





25 Beautiful Storage Ideas for Small Spaces That Use Every Inch
A small home can run out of obvious storage long before it runs out of usable space. The missing capacity is often above a bed, behind a sofa, beside an appliance, under the stairs, or on the narrow end of a cabinet. Finding those overlooked zones is the first step; making them look like part of the room is what keeps a compact apartment from feeling crowded.
- Quick Takeaways
- Choose Storage That Adds Capacity Without Adding Visual Clutter
- Make Living Areas Work Twice as Hard
- Hide Divided Storage Behind the Sofa
- Use a Low Bookcase to Divide Living and Dining Zones
- Frame a Sleeping Area with an Open Bookshelf Divider
- Build Storage Into Stairs and Bedroom Architecture
- Build Pull-Out Drawers into Stair Risers
- Fit a Desk and Storage Bench Beneath the Stairs
- Combine a Lift-Up Bed with a Full-Wall Wardrobe
- Wrap a Narrow Bedroom with Cubbies, a Rail, and a Desk
- Raise the Bed Above a Desk and Drawer Staircase
- Use Every Level Around the Bed
- Build Storage Above and Below a Window Daybed
- Use the Bedroom Corner and Ceiling Line
- Replace a Headboard with Low Bookcase Storage
- Create an Entryway That Catches Clutter
- Build a Complete Entry Wall
- Place a Low Cubby Bench at the Bedroom Threshold
- Turn Small Work Zones Into Organized Storage
- Float a Desk into a Floor-to-Ceiling Corner Shelf
- Combine a Pegboard Desk with a Storage Island
- Claim Narrow Gaps and Underused Surfaces
- Slide a Rolling Cart into a Narrow Gap
- Hang a Woven Fruit Hammock Below the Cabinets
- Mount Cutting-Board Pockets on a Cabinet End
- Add Shelf Risers and Mug Hooks Inside a Cabinet
- Hang Woven Baskets from the Kitchen Island
- Turn the Refrigerator Side into a Spice Rack
- Use a Woven Wall-Pocket Organizer
- Fit a Glass-Shelf Bar into a Narrow Recess
- Organize a Small Bathroom Without Crowding It
- Wrap a Pedestal Sink with Slim Cubbies
- Combine a Tall Bathroom Tower, Hamper, and Deep Drawers
- Frequently Asked Questions
- How can I create storage in a small apartment with very few closets?
- Is open or closed storage better for a small room?
- How do I stop small-space storage from looking cluttered?
- Which storage ideas are more suitable for renters?
- When should a storage project be handled by a professional?
- Make the Unused Inches Work for You
These storage ideas for small spaces range from movable carts and wall pockets to room-dividing bookcases and fully integrated bedroom systems. The range runs from freestanding pieces to planned renovations. Color, material, scale, and the balance between open and closed storage determine whether a solution settles quietly into the room or becomes another source of visual noise.
The goal is not to cover every blank wall with shelves. It is to give the possessions that deserve to stay a clear home while protecting light, movement, and a sense of calm.
Quick Takeaways
- Look above, below, behind, and beside existing furniture before adding another floor-standing cabinet.
- Use closed storage for visually noisy belongings and open storage for attractive objects you reach for often.
- Repeat a limited palette and material family so separate organizers read as part of the architecture.
- Measure drawer travel, door swings, walking paths, reach, and appliance access—not only the empty gap.
- Anchor tall furniture and involve the appropriate professionals when a project changes stairs, structures, wiring, or plumbing.
Choose Storage That Adds Capacity Without Adding Visual Clutter
Before buying organizers, decide what actually needs to remain in the room. Storage is most effective when it gives necessary belongings a predictable address; it cannot make unlimited possessions disappear. Frequently used objects belong at an easy reach, while seasonal or occasional items can move higher, deeper, or beneath furniture.
Then separate what is pleasant to see from what creates visual static. Books, ceramics, plants, and neatly folded textiles can make open shelves feel lived-in. Cables, spare toiletries, mismatched packaging, and small loose pieces usually look calmer behind a door, inside a basket, or within a divided drawer. Combining both types keeps a room useful without asking every possession to become décor.
Measure the way a storage piece will operate as well as where it will sit. A slim cart needs space to roll out. A drawer needs a clear path. Hooks near a door cannot interfere with the handle, and appliance-side storage must respect the manufacturer’s service and ventilation requirements. Permanent built-ins also need a different level of planning from a freestanding bench or cabinet riser.
Tall pieces deserve particular attention. The U.S. Consumer Product Safety Commission recommends securing furniture to the wall with appropriate anti-tip devices, especially where children may be present. Treat anchoring, suitable fasteners, and safe access as part of the design rather than a final afterthought.
Make Living Areas Work Twice as Hard
Hide Divided Storage Behind the Sofa
The narrow strip between a sofa and the wall is easy to ignore because ordinary cabinets are too deep for it. A slim console built to that exact gap can hold divided compartments beneath lift-up lids, with an open niche at the accessible end for books or games. When the lids close, the unit reads as a clean walnut line rather than another piece of storage furniture.
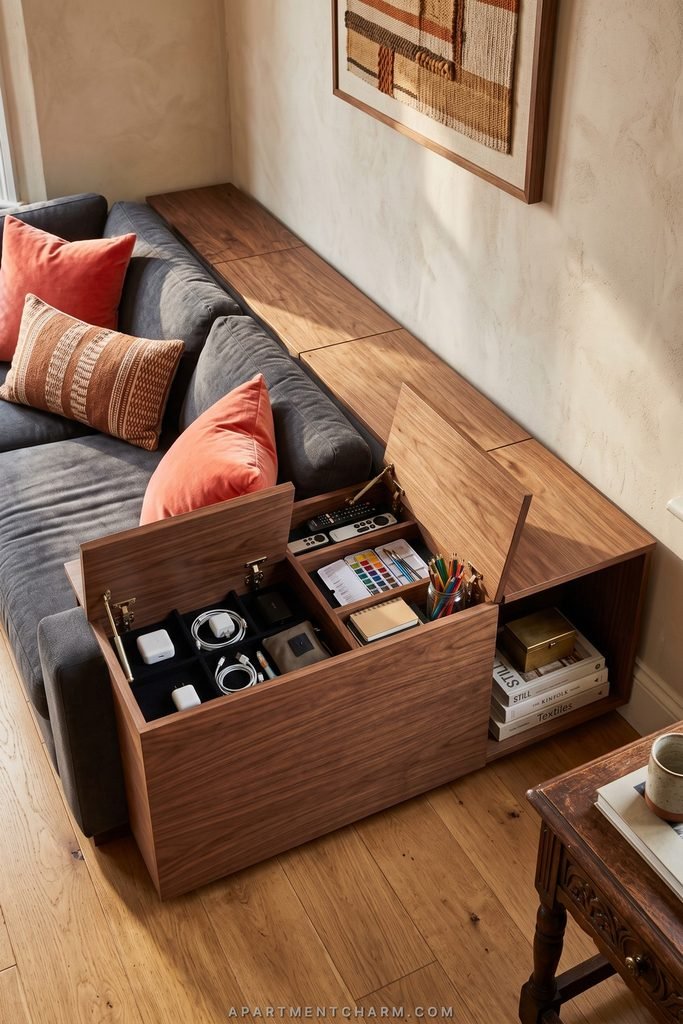
Dark wood is especially effective beside charcoal upholstery: the two have enough tonal weight to look connected, while a warm grain keeps the arrangement from becoming flat. A few coral cushions can interrupt the gray without competing with the console. Inside, divide chargers, remotes, and hobby supplies so opening one section does not expose everything at once.
The lids still need room to rise behind the sofa. Test that movement, outlet access, and your reach into the deepest bay before setting the height.
Use a Low Bookcase to Divide Living and Dining Zones
A low bookcase placed behind a sofa can define living and dining areas while keeping light and conversation moving across the room. Unlike a solid partition, it earns its footprint twice: the shelves store books and baskets, and the top becomes a ledge for a plant, a tea tray, or a small stack of current reads.
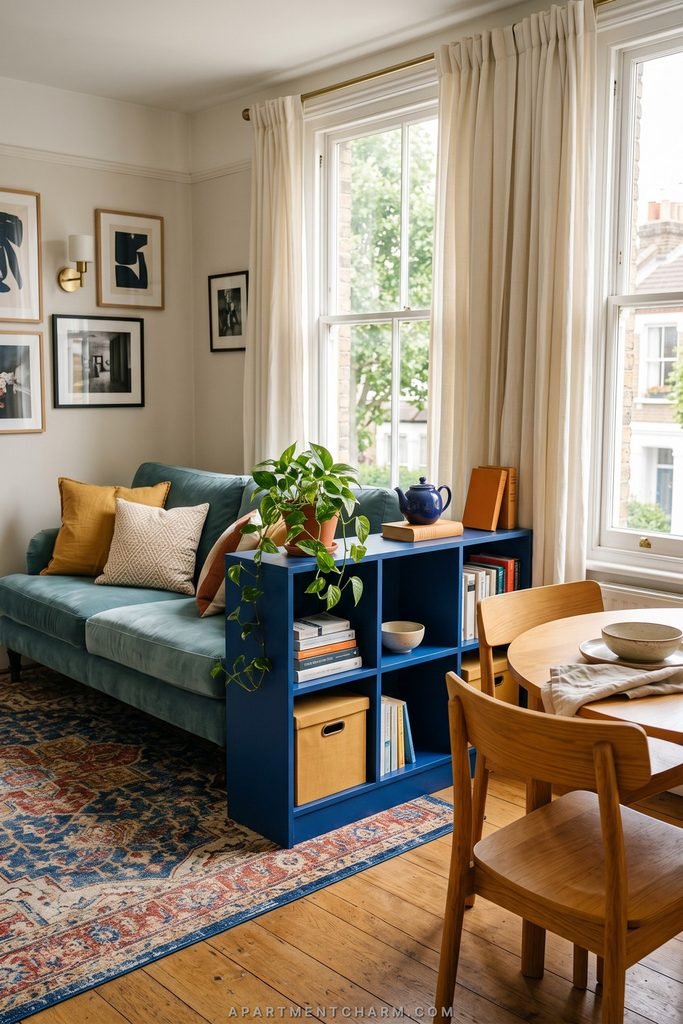
Color can make this arrangement feel like a deliberate piece of the room. A cobalt bookcase behind a teal sofa creates a strong continuous band, while mustard cushions and honey-toned dining furniture keep those cooler blues from dominating. A patterned rug beneath the living area can repeat fragments of blue and gold, extending the palette beyond the furniture without adding more large colored surfaces.
Group books rather than creating one unbroken wall of spines. Boxes and horizontal stacks add useful pauses. Keep the unit near sofa-back height so it marks the boundary without cutting off the window.
Find an Open, Low-Profile Divider
Pair a low bookcase with woven baskets so attractive objects can remain visible while loose belongings disappear from view.
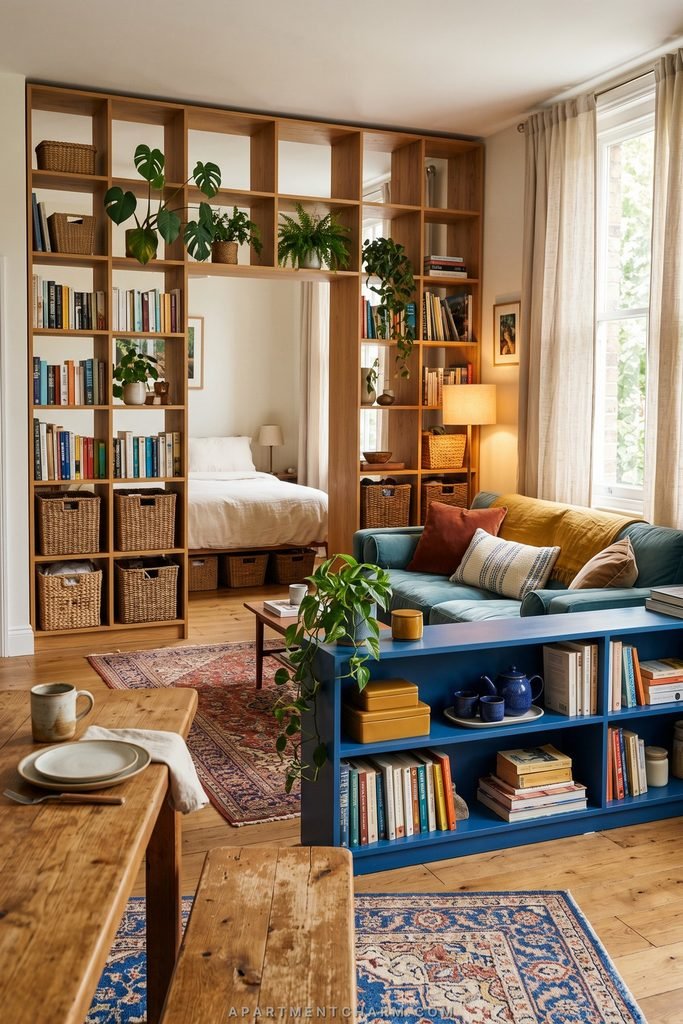
Frame a Sleeping Area with an Open Bookshelf Divider
In a studio, a full-height open bookshelf can create the feeling of a separate bedroom without removing the daylight that makes the apartment feel generous. The most graceful version behaves like a wide portal: shelves rise on both sides and cross above the opening, leaving a clear passage and a framed view toward the bed.
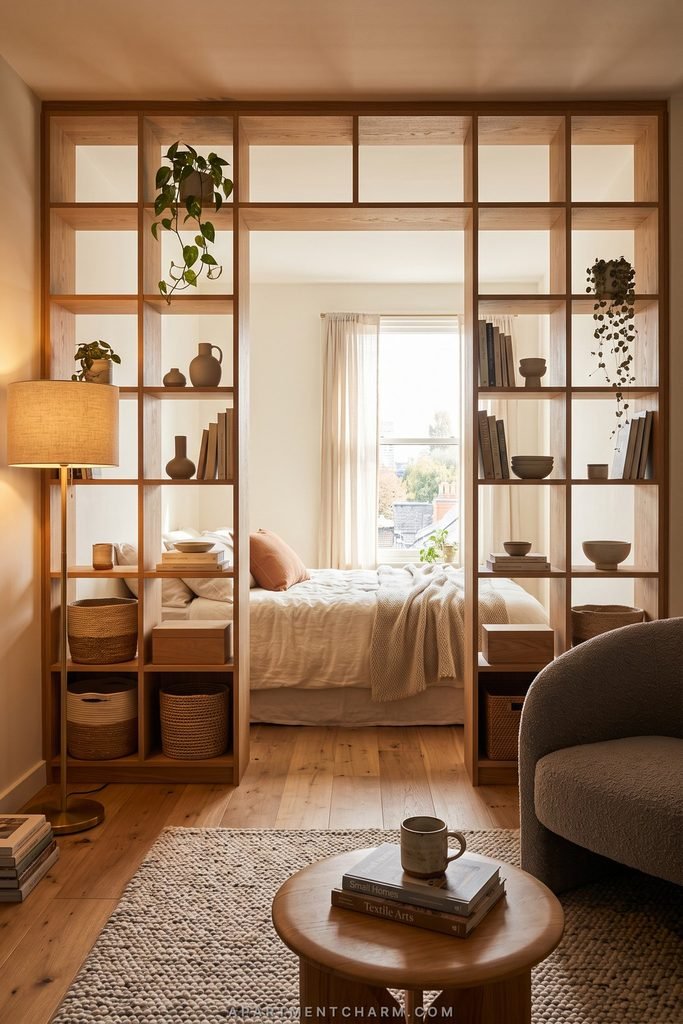
Warm oak gives pale walls and neutral upholstery enough definition to make the divider feel architectural. Books and small plants soften the grid, while woven baskets or closed cubbies near the floor hide objects that would look distracting from the living room. Keeping the heaviest visual weight low also stops a tall structure from appearing top-heavy.
Resist filling every opening. Negative space allows light to pass through and makes the objects you do display feel more significant. The central route should remain comfortably open, and the divider must be properly secured. Together, the shelves provide storage, screening, and a room-within-a-room effect.
Build Storage Into Stairs and Bedroom Architecture
Build Pull-Out Drawers into Stair Risers
A staircase contains a striking amount of volume, and drawers built into the risers make that capacity visible in the most satisfying way. With the drawers shut, continuous honey-oak grain preserves the familiar rhythm of the steps. Open several, and the repeating fronts reveal organized rows of shoes, seasonal accessories, or other compact belongings.
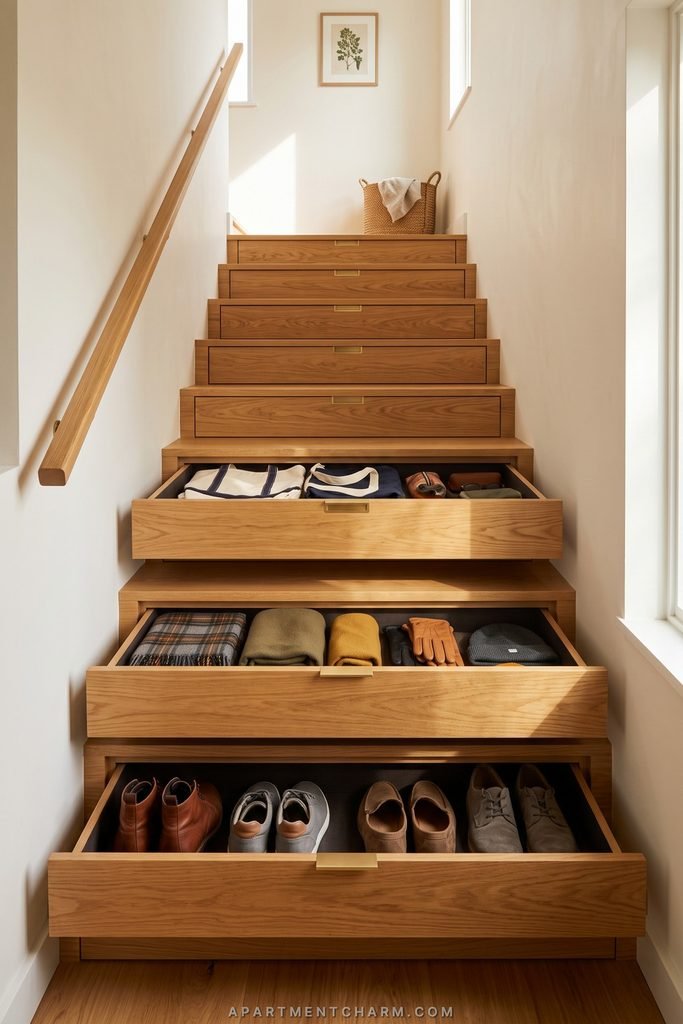
Recessed pulls matter here because projecting hardware can interrupt the stair profile and create something to catch a foot or hem. Inside, shallow dividers or liners keep contents from shifting and make the drawers easier to reset. Assigning one category to each level also prevents the staircase from becoming a collection of miscellaneous hiding places.
This is structural work, not a casual storage hack. Drawer boxes, supports, stair dimensions, handrails, and the safe use of the route need to be considered together by qualified professionals under locally adopted requirements. The visual idea is simple; the construction behind it should be treated with care.
Fit a Desk and Storage Bench Beneath the Stairs
The sloping space beneath a staircase becomes easier to plan when each function follows the available height. Place the desk and chair where headroom is greatest, then let lower cabinets or a cushioned storage bench occupy the descending end. That arrangement turns an awkward triangle into a small work zone rather than forcing one oversized cabinet into it.
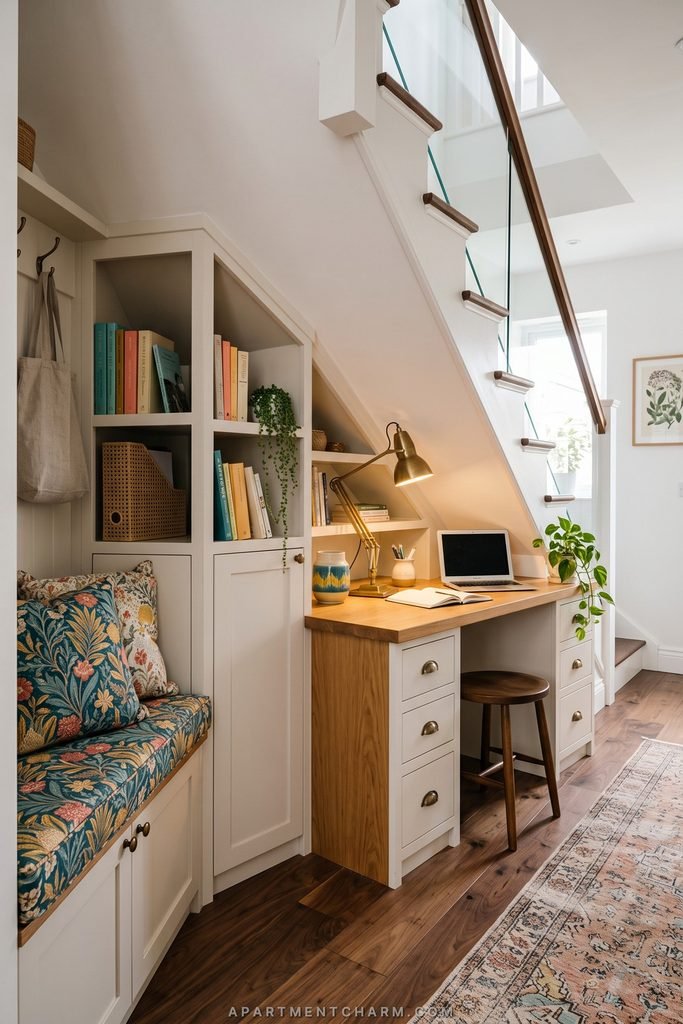
White or wall-matched cabinetry keeps the stepped geometry light. A warm oak desktop gives the pale structure a clear horizontal anchor, while a patterned bench cushion in teal, coral, or sunflower yellow draws attention to the useful nook instead of the ceiling slope. Closed drawers can handle files, cables, and supplies; a few open shelves leave room for books and objects that soften the work area.
Task lighting is more important here than decorative abundance. A compact lamp or professionally planned light beneath the stairs can make the desk comfortable without filling the niche with accessories. Before work begins, confirm headroom, electrical needs, ventilation, and whether opening the stair enclosure affects local construction requirements.
Combine a Lift-Up Bed with a Full-Wall Wardrobe
When separate wardrobes, drawers, a vanity, and a bed would consume every wall, one integrated system can organize the same functions with far less fragmentation. A lift-up platform provides a deep compartment for spare bedding and seasonal clothing, while tall wardrobes handle hanging pieces. An illuminated shelf or compact vanity keeps the wall from reading as one uninterrupted block of cabinetry.
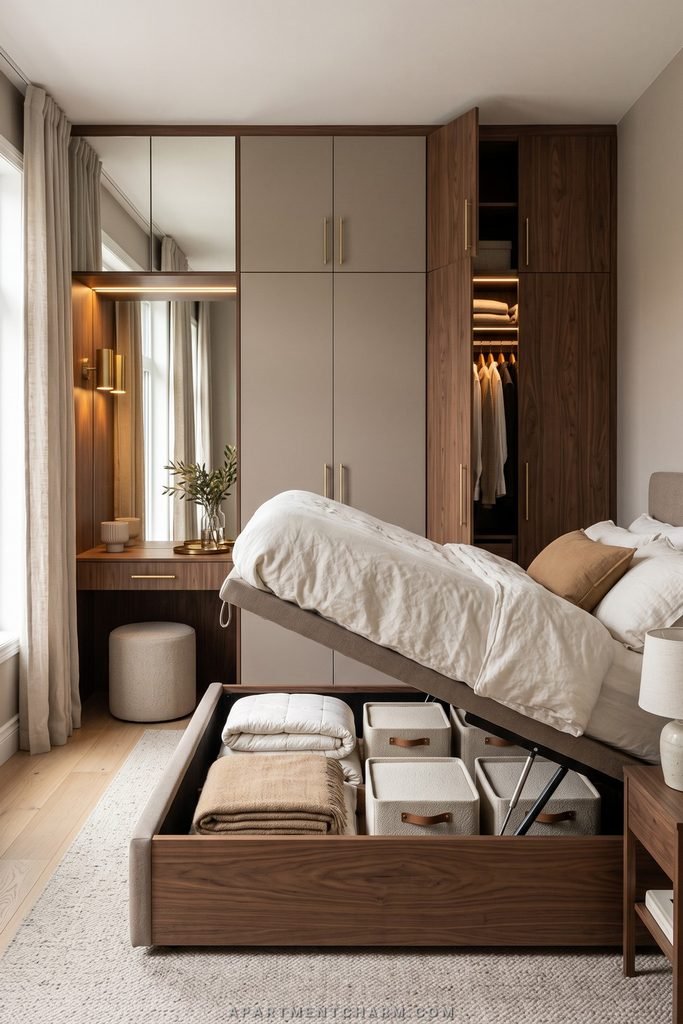
Walnut veneer works beautifully at this scale because the grain adds movement to broad surfaces. Pair it with taupe or cream fronts to reduce the visual weight, then repeat muted black or brass in small handles and lighting details. Open shelves should remain edited—perhaps a basket, a few books, and one plant—because the bed mechanism and wardrobes already supply plenty of geometry.
Plan daily access before assigning contents. Frequently worn clothing belongs behind the easiest doors; bulky, occasional items make more sense beneath the mattress. The lifting mechanism, mattress compatibility, ventilation, and installation must follow the specific manufacturer’s instructions. A qualified installer can also help ensure the moving bed and surrounding doors operate without conflicts.
Wrap a Narrow Bedroom with Cubbies, a Rail, and a Desk
A narrow bedroom benefits from storage that hugs the perimeter rather than projecting into the central path. Picture a single bed beneath orderly overhead cubbies, with a short clothes rail occupying a protected section above and a long desk running down one side. A drawer unit beside the pillow can bridge the bed and workspace without requiring a separate nightstand.
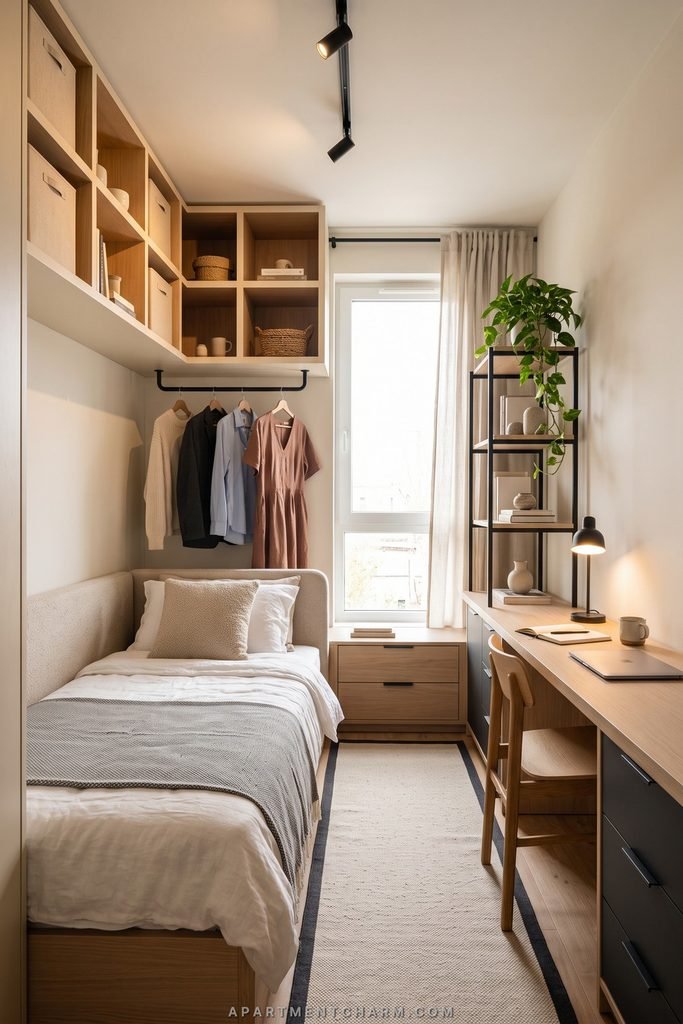
Pale oak and ivory fronts keep this dense arrangement from feeling heavy. Charcoal drawer pulls or a black track light can sharpen the edges, while a plant and a few wood-framed prints soften the cabinetry. Use matching boxes inside the open cubbies so the eye reads a calm sequence instead of every small possession.
The defining feature is the uninterrupted aisle. Desk depth, stool placement, cabinet doors, and the clothes rail should all respect it. Overhead storage also needs secure installation and comfortable clearance above the bed. When every component aligns with the same material and grid, the room can hold sleeping, dressing, reading, and work functions without looking like furniture was squeezed into every remaining inch.
Raise the Bed Above a Desk and Drawer Staircase
With adequate ceiling height and professional planning, a loft can separate activities vertically instead of asking them to compete on the floor. The bed occupies the upper level, a desk fits below, and a staircase made from deep drawers provides safer-looking access and substantial storage. A bench along the opposite wall can conceal more belongings while leaving the middle of the room open.
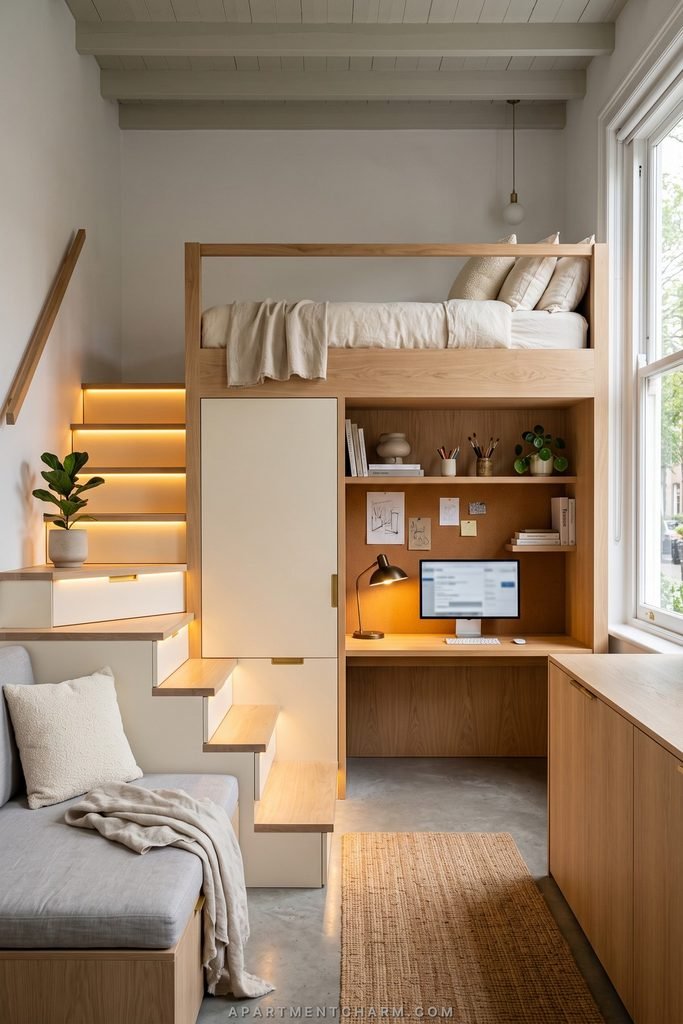
Pale wood and cream cabinetry help a complex structure feel unified. Warm LED light beneath shelves and along the stair side can define the desk and circulation route, while a jute runner and soft gray upholstery prevent the millwork from feeling clinical. Closed fronts are crucial: the architecture itself is already the focal point, so most small belongings should disappear when they are not in use.
Loft and bunk-style sleeping structures require more than attractive planning. Purchased products should follow their mattress, guardrail, and assembly instructions; CPSC guidance addresses guardrails and entrapment risks for bunk beds. Custom lofts and stairs may also be governed by locally adopted rules covering structure, access, guards, headroom, and egress.
Use Every Level Around the Bed
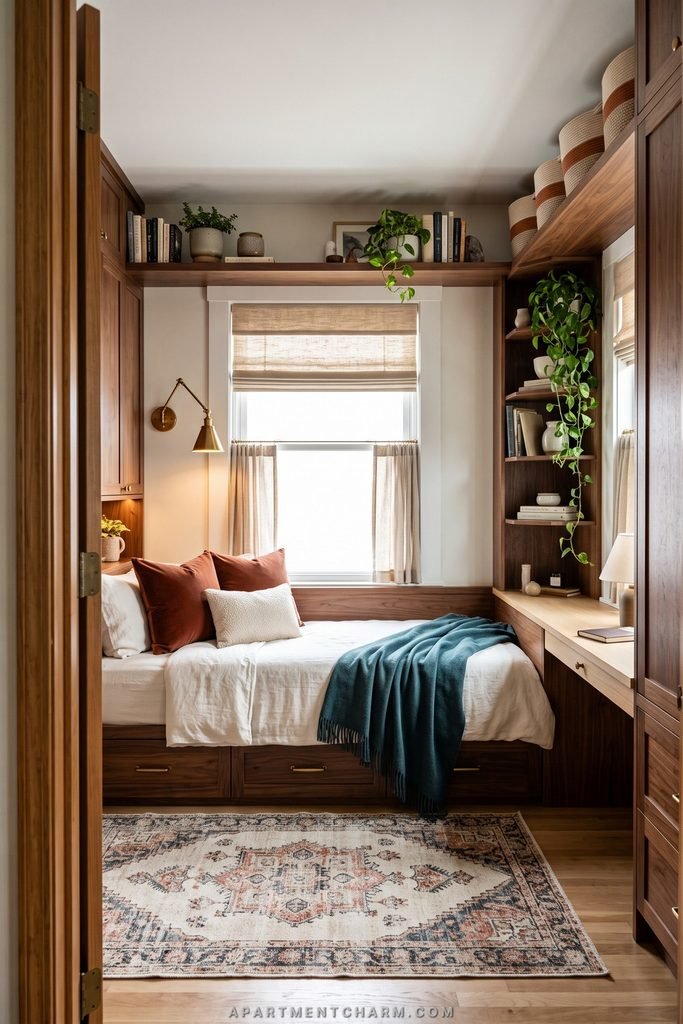
Build Storage Above and Below a Window Daybed
A window daybed becomes far more useful when storage frames the view rather than competing with it. Deep drawers beneath the mattress can hold linens or out-of-season clothing, while a bridge shelf above the window gives books and display pieces a defined home. A narrow side cabinet finishes the composition and keeps everyday items within reach.
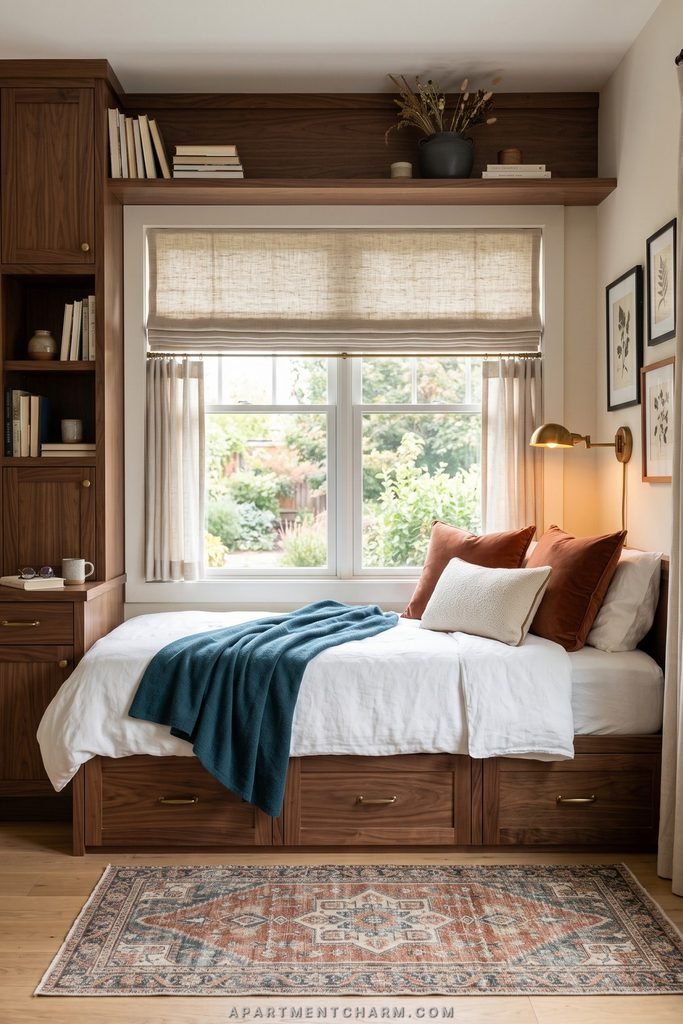
Rich color helps the built-in feel like a destination. Walnut establishes a deep foundation; a teal throw cools it, and rust pillows repeat the wood’s warmth in a softer material. White bedding protects the light around the window, while plants and botanical prints connect the shelving to the outdoor view. One pendant or small reading light can add evening depth without cluttering the ledge.
Keep the center of the window visually open and avoid packing the upper shelf from edge to edge. The result should still feel like a place to rest, not a storage unit with a mattress attached. Window operation, nearby heat sources, mattress ventilation, and the secure installation of overhead components all need to remain part of the plan.
Recreate the Teal-and-Rust Daybed Mix
Combine practical under-bed drawers with teal and rust textiles to give the storage-focused nook the same rich but controlled color contrast.
Use the Bedroom Corner and Ceiling Line
Small bedrooms often have several modest opportunities rather than one generous storage wall. A tall shelf tower can claim the corner; a high ledge can continue along the ceiling line; a narrow cart or rail can handle daily objects below. Using the same pale timber and warm white across those pieces makes them read as one vertical frame.
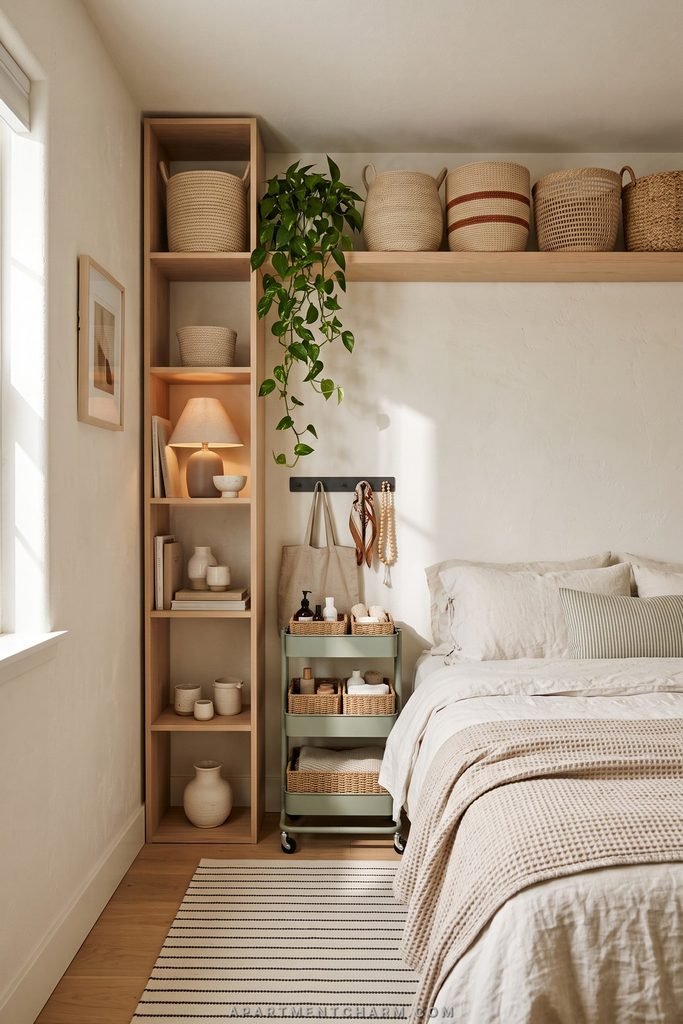
Matching woven baskets are particularly useful on the upper ledge. Their repeated shape settles the composition, hides inconsistent packaging, and distinguishes occasional storage from the open shelves below. A trailing plant can soften the junction between tower and ceiling, but leave some empty wall around it so the greenery does not add another busy layer.
Reserve high positions for light items you use infrequently, and keep heavy or everyday belongings lower. Tall units should be secured appropriately. This approach adds capacity in stages while preserving the bed as the room’s visual center.
Replace a Headboard with Low Bookcase Storage
Tall storage is not always the answer. In an especially narrow bedroom, mattress-height bookcases can wrap the head and side of the bed, replacing nightstands while leaving the upper walls open. The low line makes the room feel wider and keeps books, glasses, and bedtime essentials within easy reach.
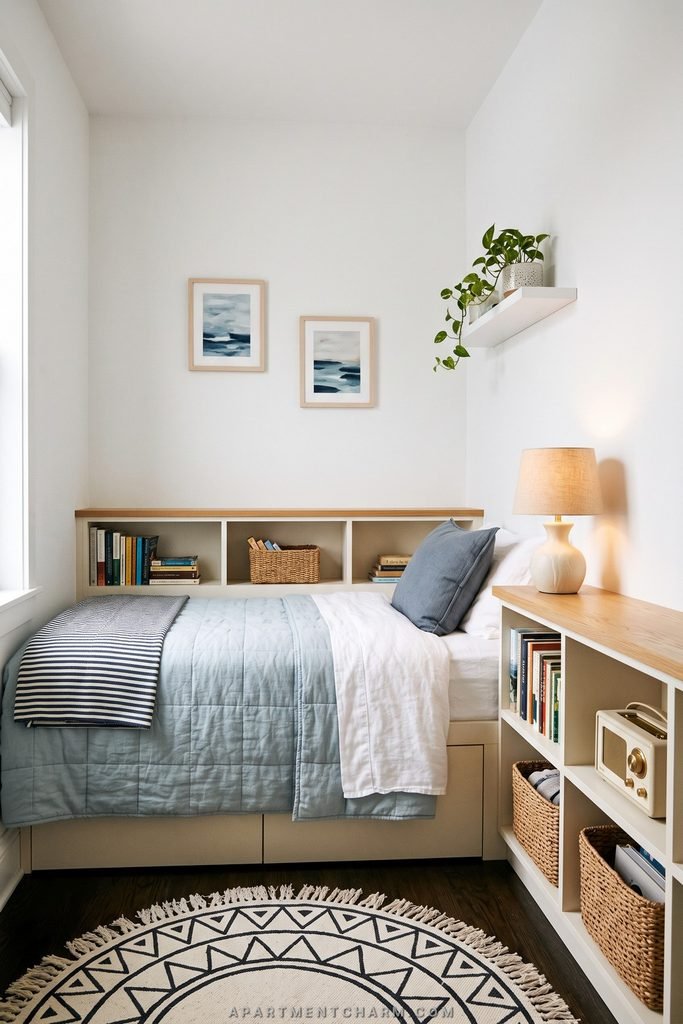
Warm white shelves with a pale oak top provide a quiet base for navy or mist-blue bedding. Use fitted baskets for chargers and other small items, then leave a few cubbies open for books or a compact radio. A graphic rug can carry the darker accent onto the floor, so the bookcase does not need excessive styling.
Keep unstable or heavy objects away from the sleeping edge and avoid blocking outlets. For additional room-specific inspiration, explore these storage ideas for small bedrooms.
Create an Entryway That Catches Clutter
Build a Complete Entry Wall
An entryway works best when its storage follows the order of arrival. Keys and a small catchall belong around hand height, mail needs a shallow basket, coats and bags need secure hooks, and footwear needs a defined place at floor level. Arranged on one wall, those layers turn a collection of daily habits into a clear vertical system.
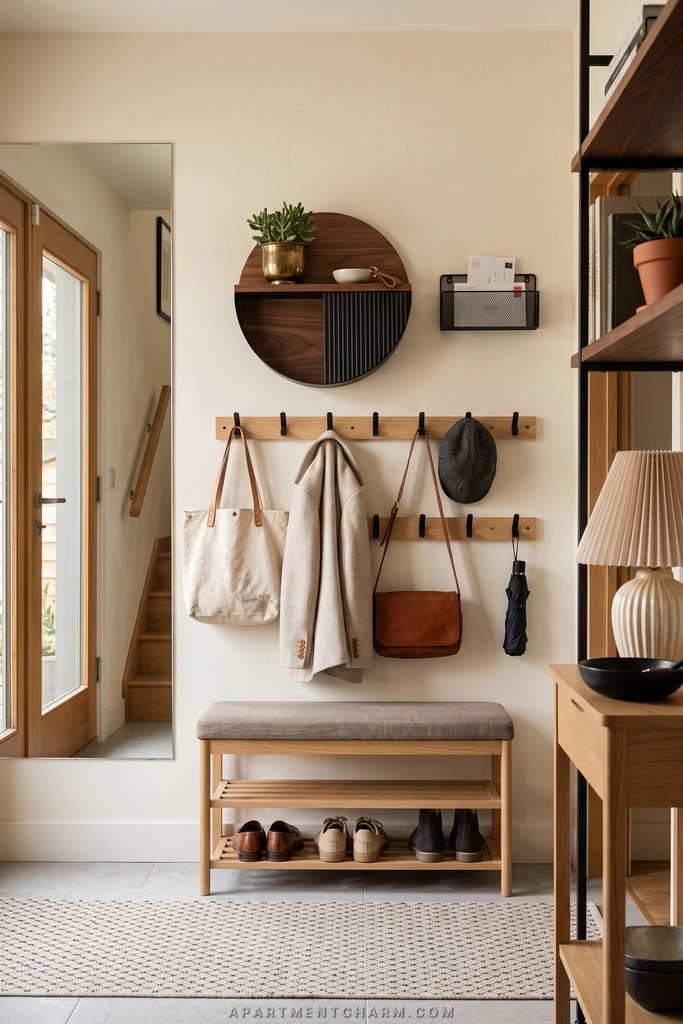
A round key shelf provides a focal point without using much space. Repeat its black metal in the hook rail, then warm the pale wall with light oak, cognac leather, and canvas totes. A cushioned shoe bench anchors the lowest level. Keep the upper hooks edited so the wall does not resemble an exposed closet.
Plan around the door before mounting anything. Bags must clear the handle, hooks need appropriate fasteners, and the bench must suit its expected use. Giving each category a level helps stop incoming clutter at the entry.
Build the Entryway Drop Zone
A key shelf, hook rail, and shoe bench reproduce the useful top-to-bottom arrival sequence without filling the wall with unrelated organizers.
Place a Low Cubby Bench at the Bedroom Threshold
A low bench can organize the transition between sleeping and living areas without behaving like a divider. Three open cubbies fitted with generous rattan baskets hold folded linens, bags, or items that need to move between rooms. The top remains available as a seat or temporary landing surface.
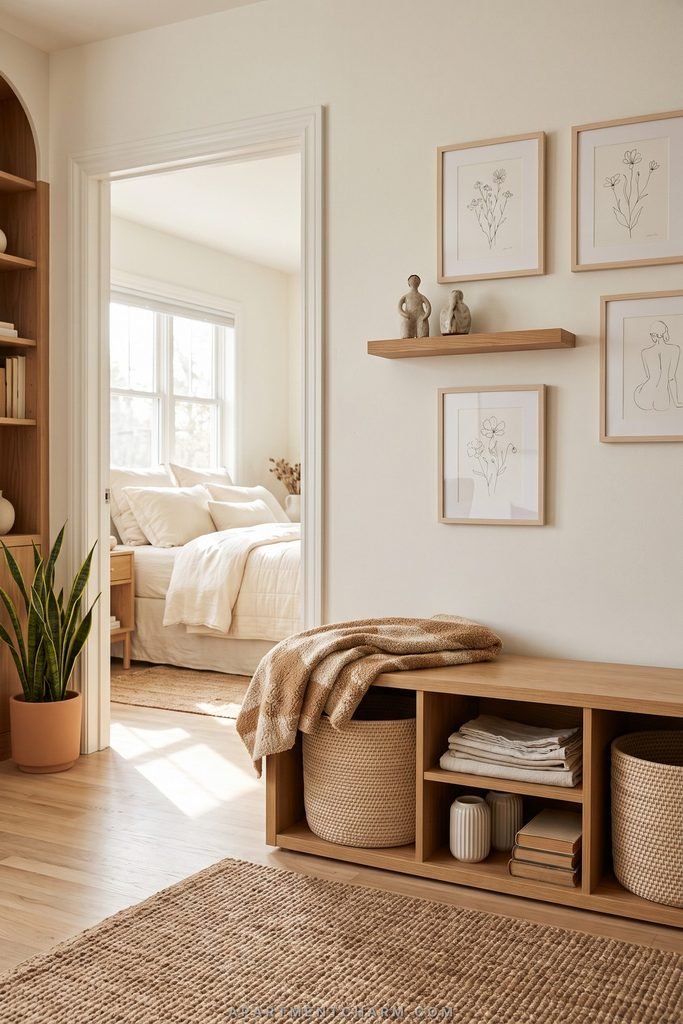
Light oak and oat-colored baskets sit quietly beside ivory walls, while a folded linen throw introduces softness without disguising the bench’s function. Above it, a small group of line drawings or one floating shelf is enough; piling décor onto both the wall and the bench would make a narrow passage feel congested.
Choose baskets before finalizing cubby dimensions so they slide easily and use the available volume. Most importantly, maintain a comfortable walking path. The strength of this arrangement comes from its low profile and the uninterrupted view into the next room.
Turn Small Work Zones Into Organized Storage
Float a Desk into a Floor-to-Ceiling Corner Shelf
An unused corner can support a real workstation when the desk and shelving share one continuous structure. A compact oak desktop floats between the walls, then rises into a slender shelf tower for books, office supplies, and a few plants. Because the floor remains visible beneath most of the arrangement, the corner feels lighter than it would with a conventional desk and separate bookcase.
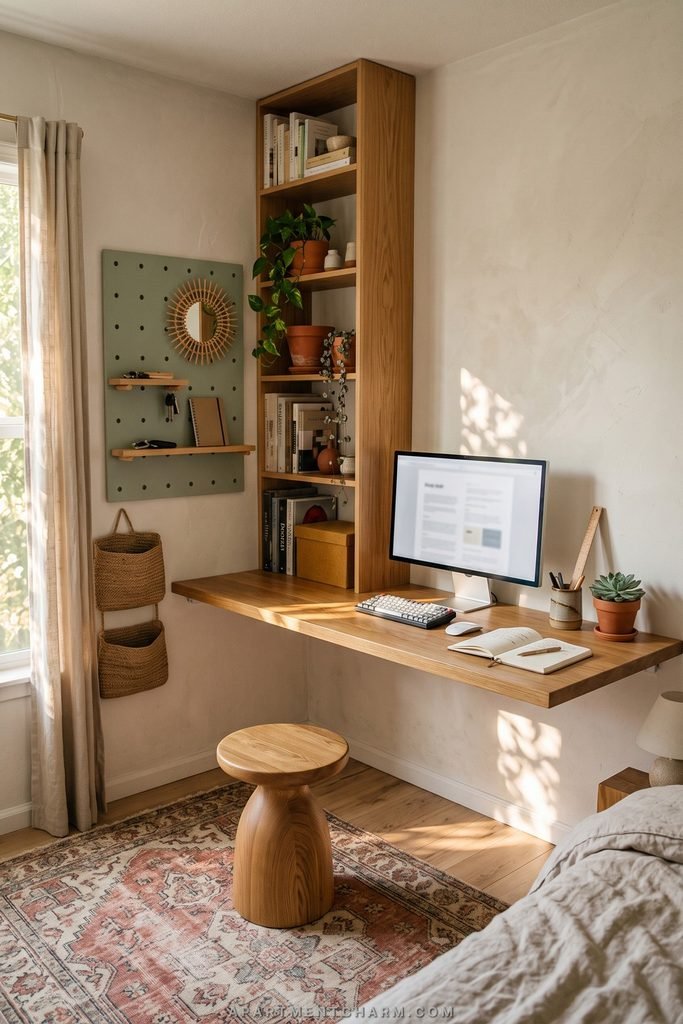
A faded rust-patterned rug grounds the stool and balances the tall shelves. Terracotta pots and olive foliage repeat those earth tones. Keep heavier books low, use one drawer for cables, and leave the upper shelves progressively more open.
Wall construction and expected loads determine the supports and fasteners. Preserve genuine empty space on the desktop; a decorative arrangement that leaves nowhere to work defeats the purpose.
Combine a Pegboard Desk with a Storage Island
Craft rooms need visible access, but unrestricted color and packaging can quickly overwhelm a compact space. A pegboard above the desk gives frequently used tools a clear outline, while shallow shelves and drawers handle paper, equipment, and unfinished work. Add a narrow island with cubbies on the end, and the room gains storage from both the wall and the center without sacrificing the main work surface.
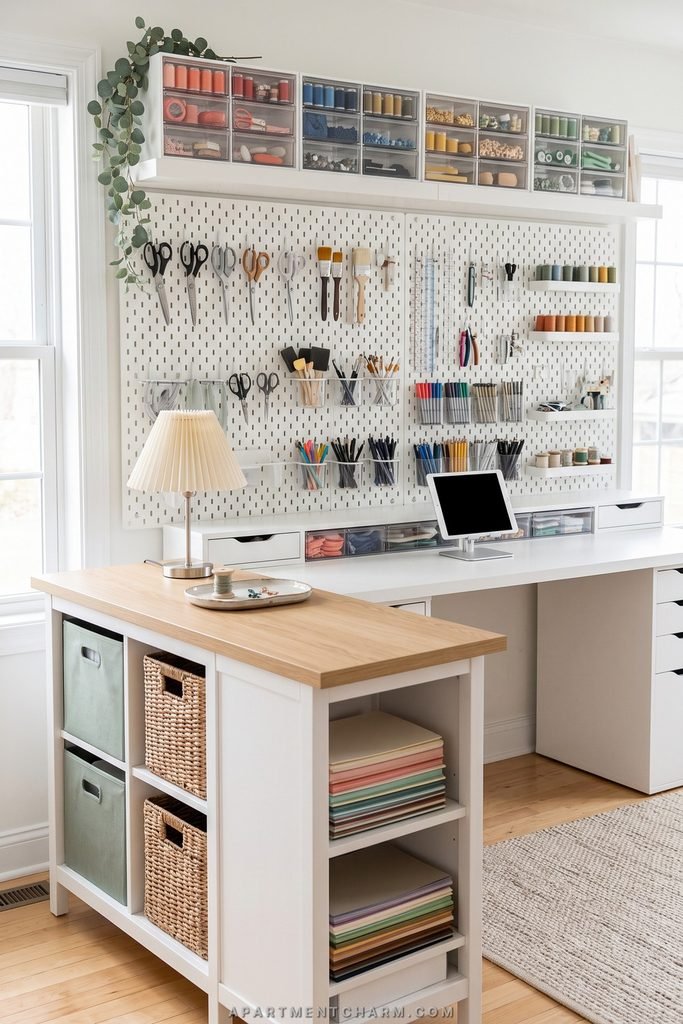
White cabinetry keeps the background quiet, pale oak introduces a natural pause, and muted sage can distinguish selected organizers. Colorful pens, thread, and paint look more controlled when grouped by type in clear containers instead of scattered as decoration. Woven baskets beneath the island hide bulkier supplies; closed desk drawers provide another area of visual rest.
Arrange tools by task frequency rather than by appearance alone. Everyday items can remain on the pegboard, while occasional or sharp tools belong in secure storage. Preserve enough aisle space to open drawers and move around the island, and mount the pegboard with hardware suited to the wall and intended load.
Organize the Craft Station
Keep daily tools on a pegboard, sort small supplies into clear containers, and use a mobile cart for overflow that does not belong on the desk.
Claim Narrow Gaps and Underused Surfaces
Slide a Rolling Cart into a Narrow Gap
A slim cart can turn the gap beside a washer or cabinet into storage that nearly disappears when not in use. The most convincing versions use several shallow tiers with guard rails, a comfortable pull handle, and casters that track smoothly along the floor.
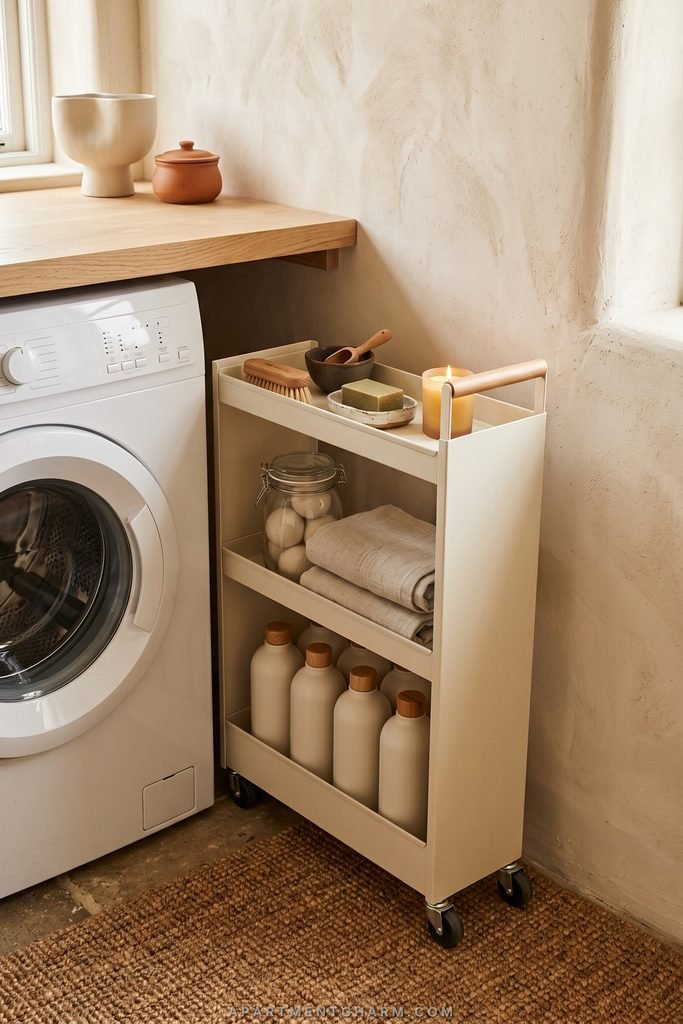
Match the cart to nearby cabinetry—cream beside a warm white kitchen, for example—then decant only when the new container genuinely improves access. Repeated bottles or clear jars create a calmer rhythm than mixed packaging, but every item still needs to be identifiable. Measure the full pullout route as well as the gap, and check appliance instructions for ventilation, hoses, heat, and service access. A locking or stable resting position keeps the cart from drifting when you reach for something.
Fit Storage into the Narrow Gap
Compare slim carts against the full height and depth of your gap, including the space required to roll the cart completely into the room.
Hang a Woven Fruit Hammock Below the Cabinets
A knotted fruit hammock uses the air beneath an upper cabinet and leaves the countertop open. Cream rope looks light against walnut cabinetry, while apples, pears, or citrus supply small areas of natural red and yellow. That combination makes the storage feel more like a tactile kitchen detail than an organizer added out of necessity.
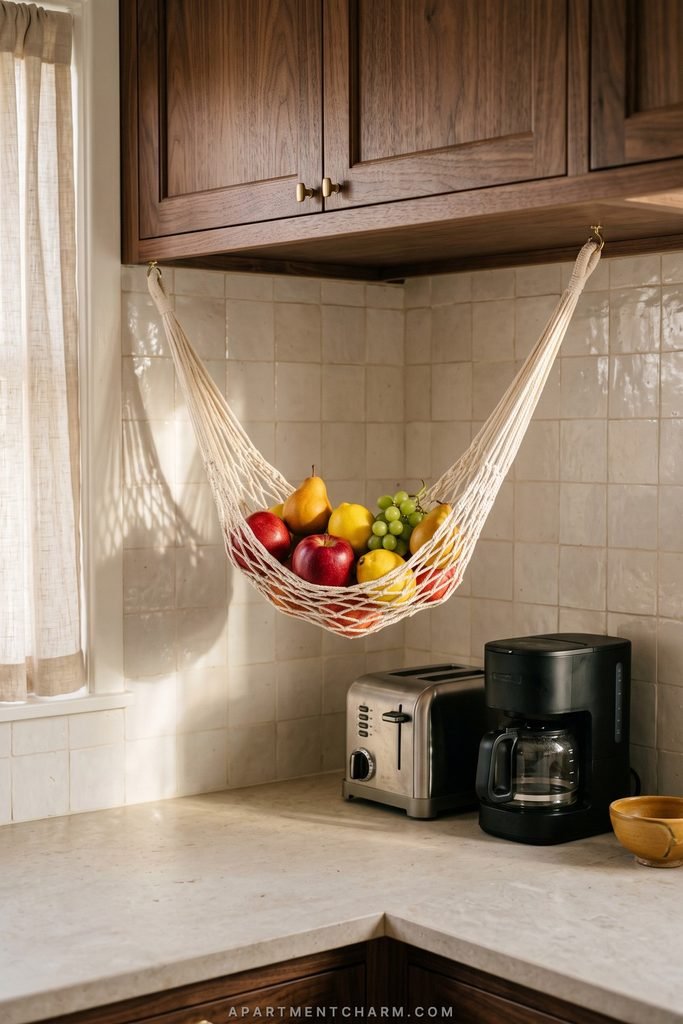
Avoid overfilling the sling; the curved silhouette and open weave are part of what keeps it attractive. Contents also need airflow and an appropriate distance from heat or steam. Use mounting hardware and weight limits specified for the chosen product or system, and position it where reaching for fruit will not interrupt food preparation.
Mount Cutting-Board Pockets on a Cabinet End
Cutting boards and trays are awkward because they consume horizontal drawer space yet need to remain easy to lift out. Shallow wire pockets on an exposed cabinet end turn those flat pieces into a clean vertical arrangement. Graduated wood shapes create a gentle rhythm, while matte black wire provides enough contrast to keep the storage visually defined.
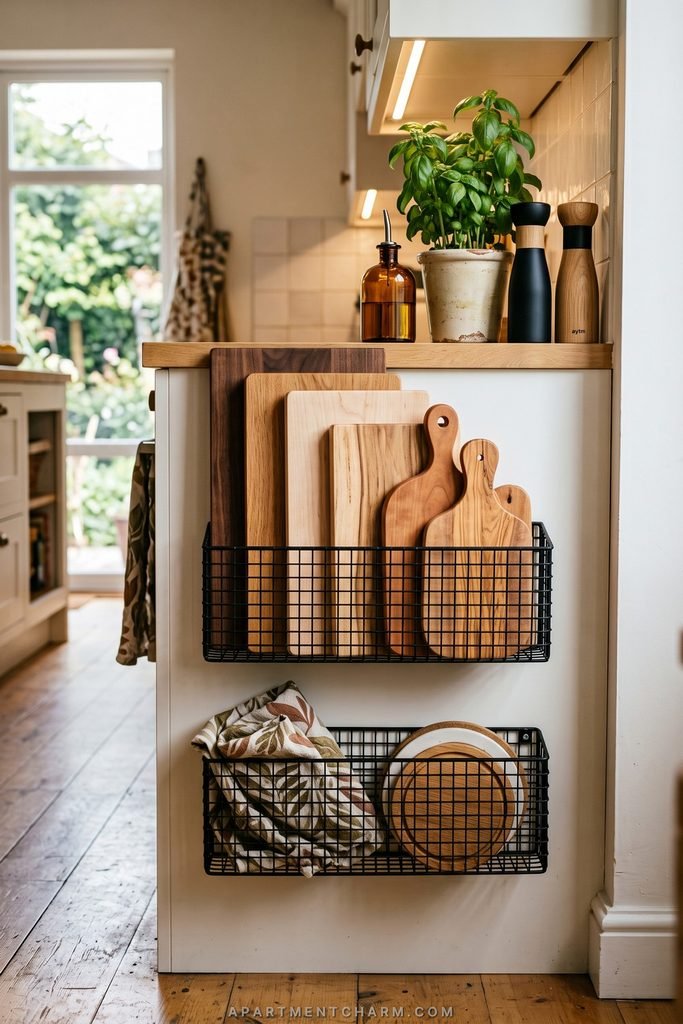
Place taller boards behind shorter ones and reserve a separate pocket for a folded kitchen linen only if it is safely away from cooking heat. The rack should not project into a busy walkway, and its fasteners must suit both the cabinet material and intended load. With the counter nearby kept clear, the board collection looks useful rather than crowded.
Add Shelf Risers and Mug Hooks Inside a Cabinet
An interior cabinet often wastes the air above short cups and bowls. Adjustable risers divide that height into usable levels, while under-shelf hooks place mug handles in a neat repeated row. Cream, sage, and terracotta ceramics work well together because the colors vary gently while the repeated shapes provide order.
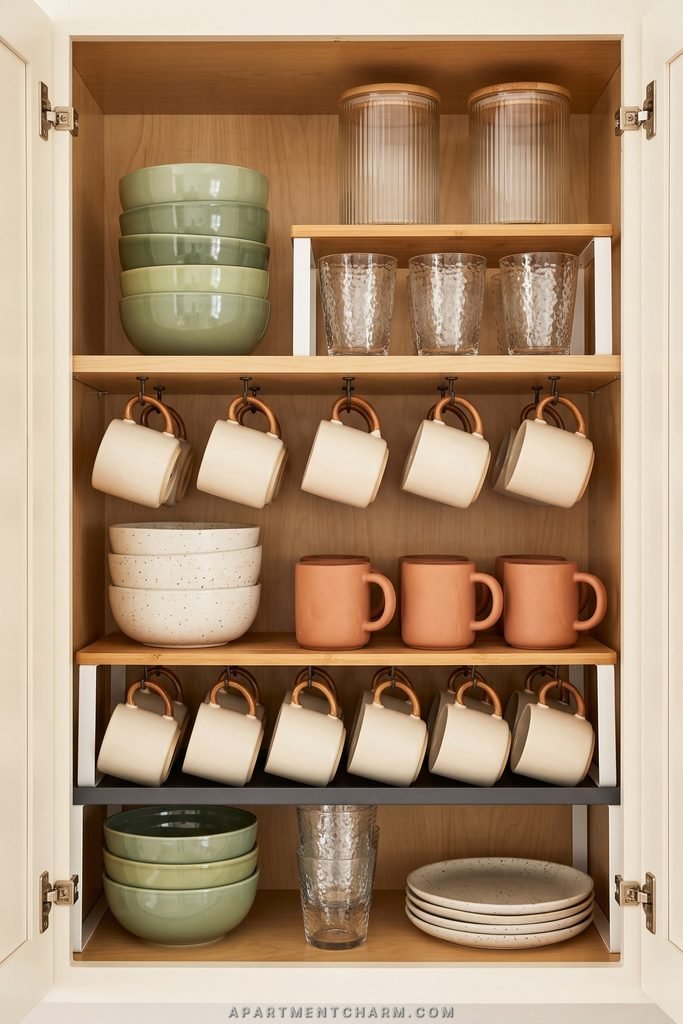
Group everyday pieces at the easiest reach and avoid stacking so high that removing one bowl disturbs everything above it. Before committing to hooks or risers, check their load guidance and confirm that handles, jars, and shelf edges clear the closed doors. The improvement should make items easier to retrieve, not merely fit a larger number inside.
Make Better Use of Cabinet Height
These compact additions create separate cabinet levels while keeping cups, bowls, and mugs easier to see and retrieve.
Hang Woven Baskets from the Kitchen Island
The blank end of an island can hold lightweight supplies without gaining another hard-edged shelf. Two or three rattan baskets suspended from dark hooks create a descending rhythm for linens, produce, or other suitable daily items. Natural weave warms white cabinetry, while the darker hardware repeats the lines of a charcoal counter or nearby fixtures.
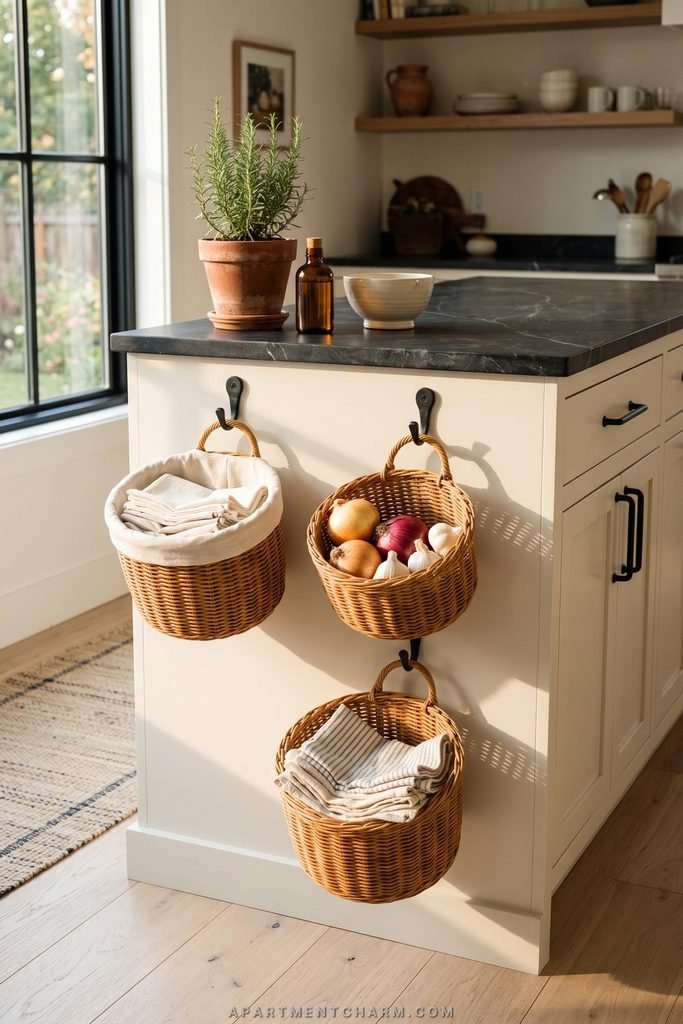
Consistent basket shapes keep the arrangement calm, and removable liners can make appropriate contents easier to manage. Leave enough space between baskets to reach inside without lifting the one above. Secure the hardware for the expected load and check that the baskets do not narrow a walkway or catch clothing as people pass.
Turn the Refrigerator Side into a Spice Rack
A very shallow wood rack can make use of the wall or cabinet panel beside a refrigerator. Narrow shelves with protective lips hold aligned spice jars, a few mugs, and perhaps one small plant. Against a white appliance, walnut or reclaimed wood gives the utilitarian edge a warmer, furniture-like quality.
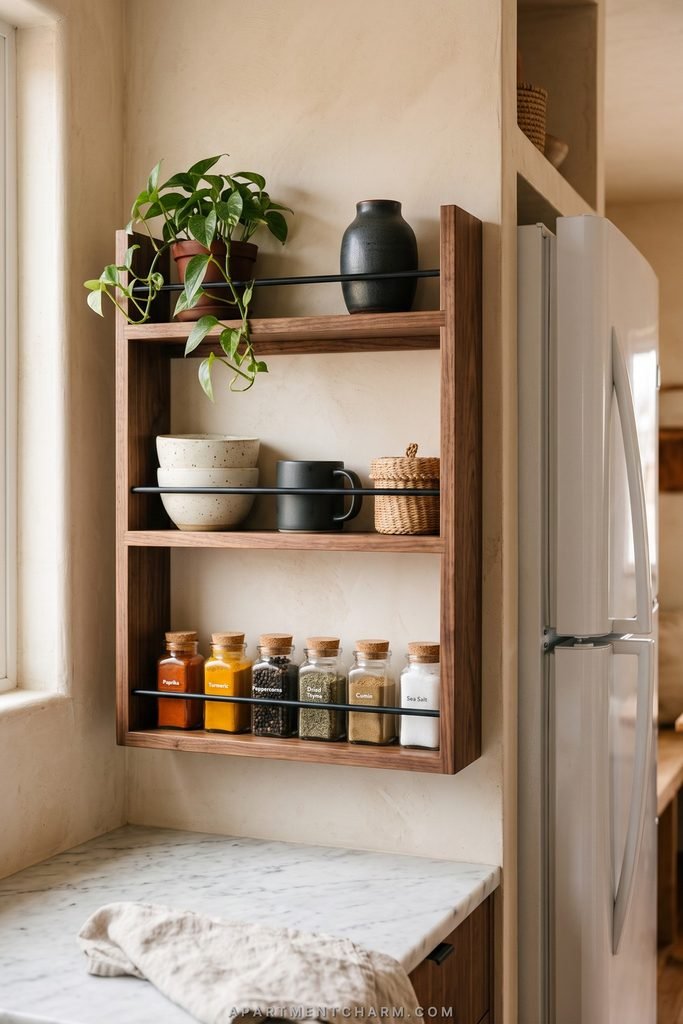
Uniform jars reduce packaging noise, but labels should remain easy to read from where you stand. Vary the object heights modestly so the rack does not become a rigid grid of identical containers. Preserve all ventilation and service access specified by the appliance manufacturer, and never drill into the refrigerator body. When direct attachment is unsuitable, use the adjacent wall or cabinetry instead.
Use a Woven Wall-Pocket Organizer
Soft wall storage is useful where a conventional shelf would feel too deep or heavy. An oversized organizer made from canvas, macramé, leather, and woven pockets can hold lightweight mail, notebooks, art tools, or accessories while adding genuine texture to a plain wall.
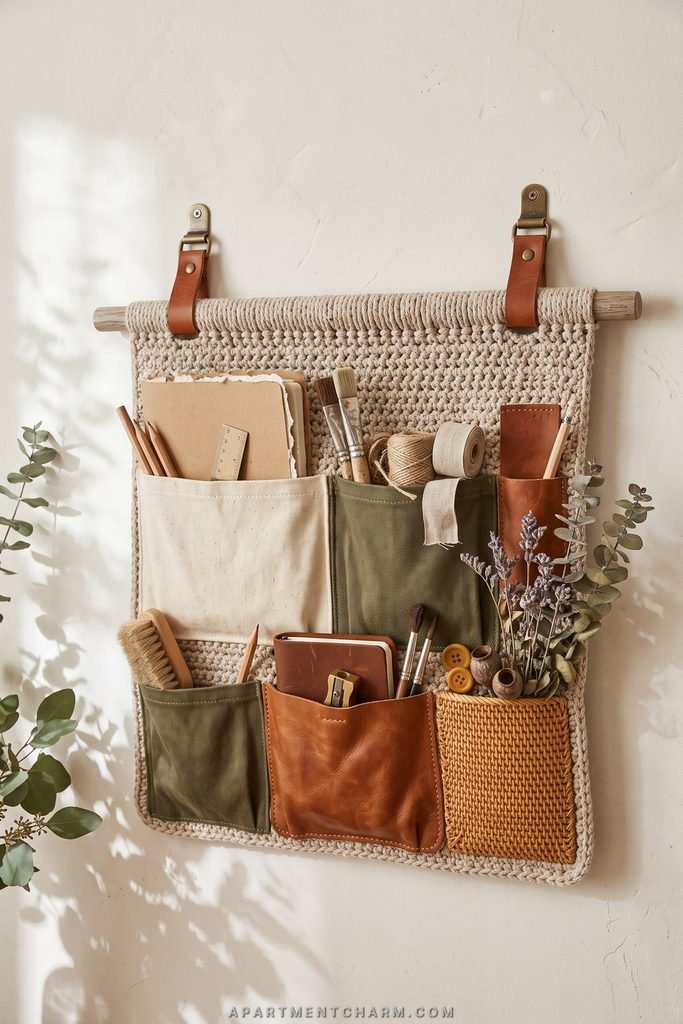
Keep the palette related—oat, camel, cream, cognac, dusty lavender, and olive—so varied materials do not turn every pocket into a separate focal point. Pencils, folded notes, and dried stems show the compartments without filling each one to its edge.
Distribute the load across multiple appropriate anchor points and follow the organizer’s limits. The softness of the materials is part of the appeal, so reserve dense or heavy objects for sturdier storage.
Add Soft Storage to the Wall
Choose a hanging organizer whose texture and color can remain visible rather than reading like purely utilitarian storage.
Fit a Glass-Shelf Bar into a Narrow Recess
A wall recess that seems too slim for cabinetry may still hold a vertical row of glass shelves. Transparent surfaces keep the niche open, while amber bottles, clear stemware, and one trailing vine create a restrained sequence from floor to eye level. A pale or mirrored backing can reflect light, helping the collection appear less dense.
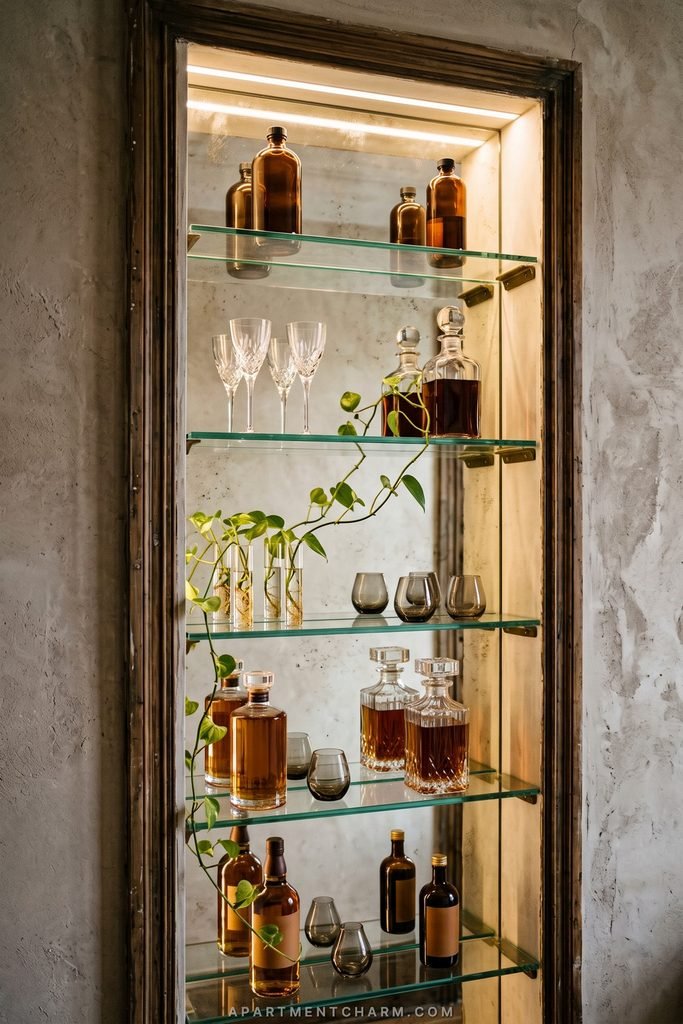
Limit the bottle shapes and leave space above each grouping. A discreet warm light can emphasize the glass edges without competing with the narrow silhouette.
The installation depends on correctly specified glass, brackets, wall support, and expected load. Bottle stability and household access also matter, particularly where children may be present. Treat it as a fitted display rather than filling every shelf.
Organize a Small Bathroom Without Crowding It
Wrap a Pedestal Sink with Slim Cubbies
A pedestal sink leaves useful space around the basin but offers nowhere to set towels or toiletries. Two low cubbies fitted to either side can restore that function without replacing the fixture, while a narrow tower beside the toilet handles paper and backup supplies. Repeating the same sealed wood finish makes separate pieces appear like one coordinated system.
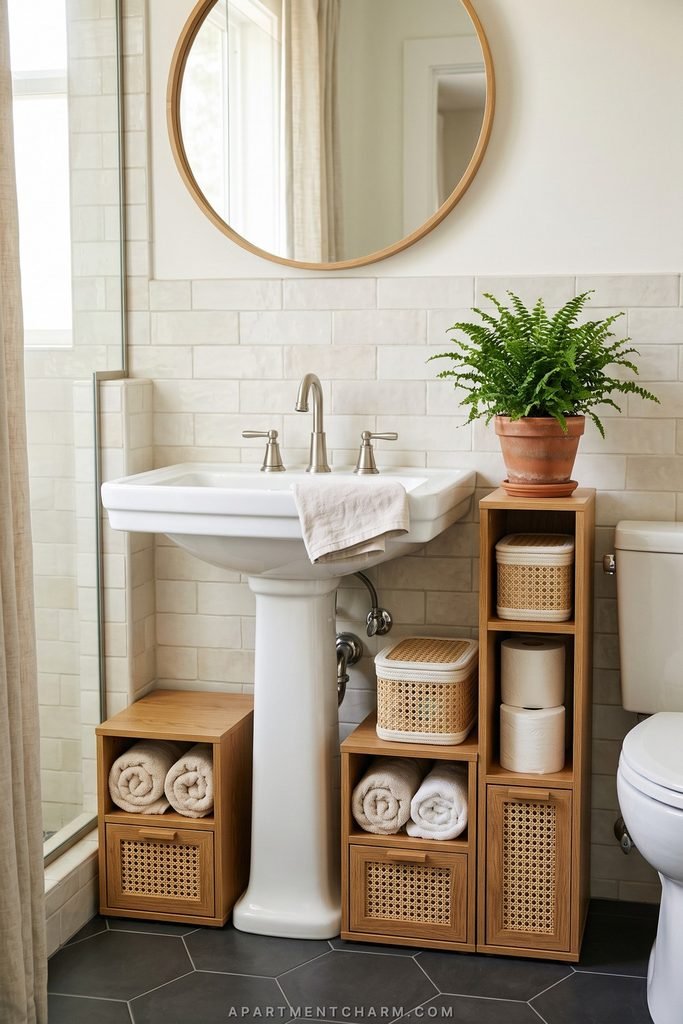
Honey oak softens the brightness of white ceramic and tile. Rolled cream towels can remain visible, but smaller toiletries look calmer inside lidded woven baskets. A compact plant adds color above the toilet-side tower without consuming another shelf. Keep hygiene supplies separated from decorative objects and avoid packing items tightly around the plumbing.
Any unit in this area needs easy-clean surfaces, suitable feet, and enough clearance for maintenance. Check the selected materials for bathroom use rather than assuming that every wood or finish tolerates the same conditions.
Fill the Bathroom’s Awkward Gaps
Combine storage around the pedestal with a narrow tower and lidded baskets while preserving access to plumbing and daily essentials.
Combine a Tall Bathroom Tower, Hamper, and Deep Drawers
An integrated bathroom system can conceal an impressive amount when each category receives the right type of compartment. A tall tower suits towels and backup products, deep vanity drawers keep daily items visible from above, and a pull-out or tilt-out hamper separates laundry from toiletries. Open niches near the mirror or shower hold only the few bottles needed at hand.
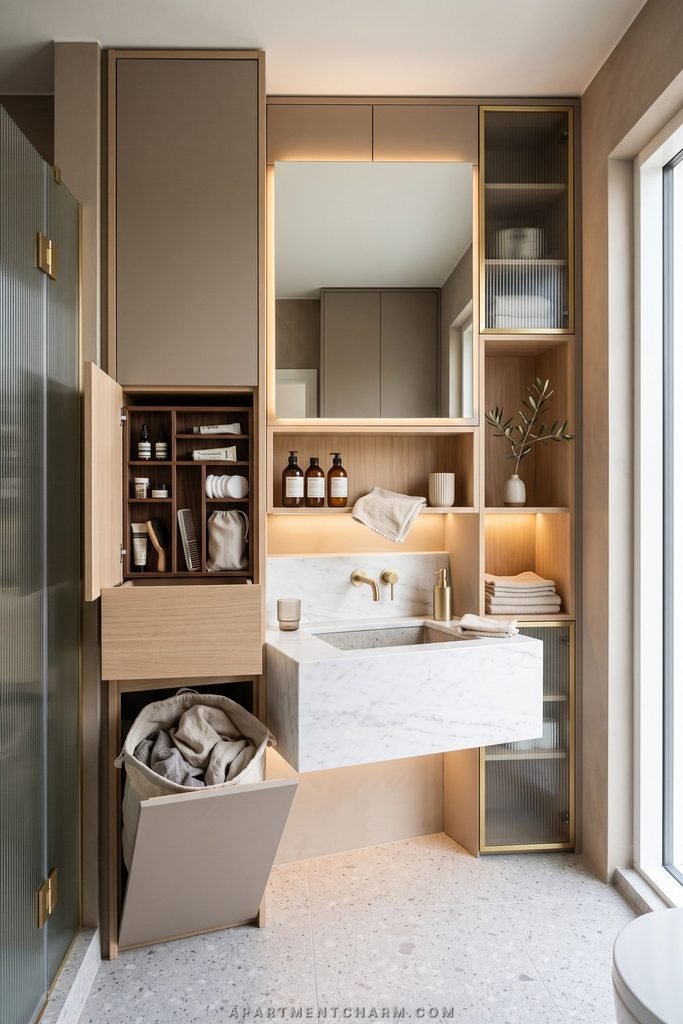
Mushroom-toned fronts and oak details reduce the hard contrast of white stone and glass. Ribbed glass, woven baskets, and folded linen add texture without requiring more color, while warm integrated lighting gives depth to recessed shelves. Because those display areas glow, they need fewer objects than an unlit open cabinet.
Plan around plumbing, ventilation, wet areas, electrical work, and the movement of every drawer and hamper. Materials, fixtures, and lighting should be selected for their actual location and installed according to applicable instructions. The finished room succeeds because most of its capacity disappears behind calm fronts, leaving only a small, carefully edited layer in view.
Frequently Asked Questions
How can I create storage in a small apartment with very few closets?
Begin with space that conventional furniture ignores: beneath the bed, behind the sofa, above doors and windows, on cabinet ends, and inside narrow appliance gaps. Give daily belongings accessible homes first, then move seasonal items higher or deeper. A combination of freestanding pieces, baskets, hooks, and interior organizers can add useful capacity without committing every wall to permanent cabinetry.
Is open or closed storage better for a small room?
Most compact rooms benefit from both. Open shelves keep books, attractive ceramics, plants, and frequently used pieces accessible. Closed cabinets, drawers, and baskets are better for cables, toiletries, mixed packaging, and small loose items. Keeping the visually noisy categories concealed allows the open areas to feel decorative rather than crowded.
How do I stop small-space storage from looking cluttered?
Repeat a limited group of finishes, leave some open space, and group similar objects rather than scattering them across every shelf. Matching baskets can calm irregular contents, while one or two accent colors create continuity between storage and the rest of the room. Decluttering still matters: organizers work best when they hold belongings you have decided to keep.
Which storage ideas are more suitable for renters?
Freestanding benches, narrow rolling carts, cabinet risers, baskets, and furniture with built-in storage generally require less alteration than custom cabinetry. Wall pockets, rails, or shelves may still require mounting. Check the product instructions and your lease or landlord requirements before using screws or adhesives; “removable” does not automatically mean suitable for every wall finish.
When should a storage project be handled by a professional?
Seek appropriate help when a project changes stairs or structural framing, raises a sleeping platform, adds heavy overhead cabinetry, alters electrical or plumbing work, or requires unfamiliar wall anchoring. Product instructions and locally adopted requirements should guide the final design. A beautiful concept is not worth compromising safe access, reliable support, or future maintenance.
Make the Unused Inches Work for You
The best small-space storage does more than hold additional belongings. It notices how the room already works, protects the paths you use, and gives necessary objects a home that makes sense. Sometimes that means a full wall of integrated cabinetry; often it is one low bookcase, one divided drawer, or a cart sized to a forgotten gap.
Begin with the zone that causes the most daily friction. Decide what should remain visible, what needs to disappear, and which materials already belong in the room. One well-chosen change can clear several surfaces at once—and make the apartment feel calmer without asking it to become larger.