





14 Iron Ore Kitchen Cabinet Ideas to Bring the Room Together
Iron Ore kitchen cabinets give a room a deep charcoal base, but the surrounding surfaces decide how that darkness feels. White stone creates a crisp edge. An oak island brings a broad band of grain into the center. Burgundy walls pull the same cabinetry toward a richer, more collected mood.
Table Of Content
- Before You Choose Iron Ore for Your Cabinets
- Balance Dark Cabinets With Light and Wood
- 1. Iron Ore Cabinets With Thick White Stone and Woven Stools
- 2. A Natural Oak Island Against Iron Ore Cabinets
- 3. White Upper Cabinets Over Iron Ore Lower Cabinets
- Choose Where Dark Cabinetry Goes
- 4. One Iron Ore Cabinet Run in a Compact Galley
- 5. An Iron Ore Pantry Wall Beside a Botanical Island
- 6. An Oak-Lined Serving Window Framed by Iron Ore
- 7. An Iron Ore Peninsula With Dining-Side Banquette Seating
- Give Cabinet Fronts and Focal Walls More Character
- 8. X-Mullion Glass Cabinets With Collected Ceramics
- 9. Mesh Cabinet Doors Beneath Open Metal Shelving
- 10. An Iron Ore Hood Against Pale Subway Tile
- 11. An Arched Window Above Iron Ore Cabinets and Pale Brick
- Explore Moody Palettes and Reflective Finishes
- 12. Burgundy Walls, Iron Ore Cabinets, and Butcher Block
- 13. A Fluted Iron Ore Island With Dark Counters
- 14. An Arched Beverage Nook With Antiqued Mirror
- Bring Your Iron Ore Kitchen Together
The useful choice is where to put the dark finish and what to place beside it. These 14 ideas explore complete combinations of cabinet color, countertops, backsplashes, hardware, and lighting, from a compact galley to a kitchen connected to its dining space. Each offers a different way to make charcoal cabinetry feel at home.
Quick Takeaways
- Choose the dark cabinet zone first: the perimeter, lower cabinets, one storage wall, or a shared-space feature.
- Let pale surfaces or wood provide a clear companion to the charcoal.
- Use cabinet fronts, woven materials, and selected reflective finishes to vary texture.
- Compare a physical color sample with your actual counters, floor, and backsplash in daylight and evening light.
Before You Choose Iron Ore for Your Cabinets
Here, Iron Ore means Sherwin-Williams Iron Ore SW 7069, a deep charcoal. The appeal is its dark, softly gray appearance, but a photograph can only suggest how it might look in your kitchen.
Your counter, flooring, backsplash, and existing light all deserve a place in the decision. Hold a physical sample beside those finishes and look at the combination at different times. As Sherwin-Williams explains, lighting and paint finish affect color appearance. A combination you enjoy by the window should also feel right beneath the lights you use after dinner.
Then decide how much cabinetry should carry the color. Full-height cabinets create a different composition from charcoal lowers beneath white uppers. One dark pantry wall can become the room’s anchor while the rest stays light.
Keep your fixed surfaces in view as you choose. A busy countertop may call for quieter doors and a simple backsplash; a plain counter leaves room for fluting, glass fronts, or a patterned island panel. For more color directions beyond this named shade, explore these black kitchen cabinet ideas.
Balance Dark Cabinets With Light and Wood
The first three schemes balance large areas of charcoal through pale countertops, a wood center, or a light upper half.
1. Iron Ore Cabinets With Thick White Stone and Woven Stools
A pale stone countertop with a pronounced edge gives charcoal cabinetry a clear outline. Across a dark island, that bright horizontal plane becomes the feature you notice before the smaller details.
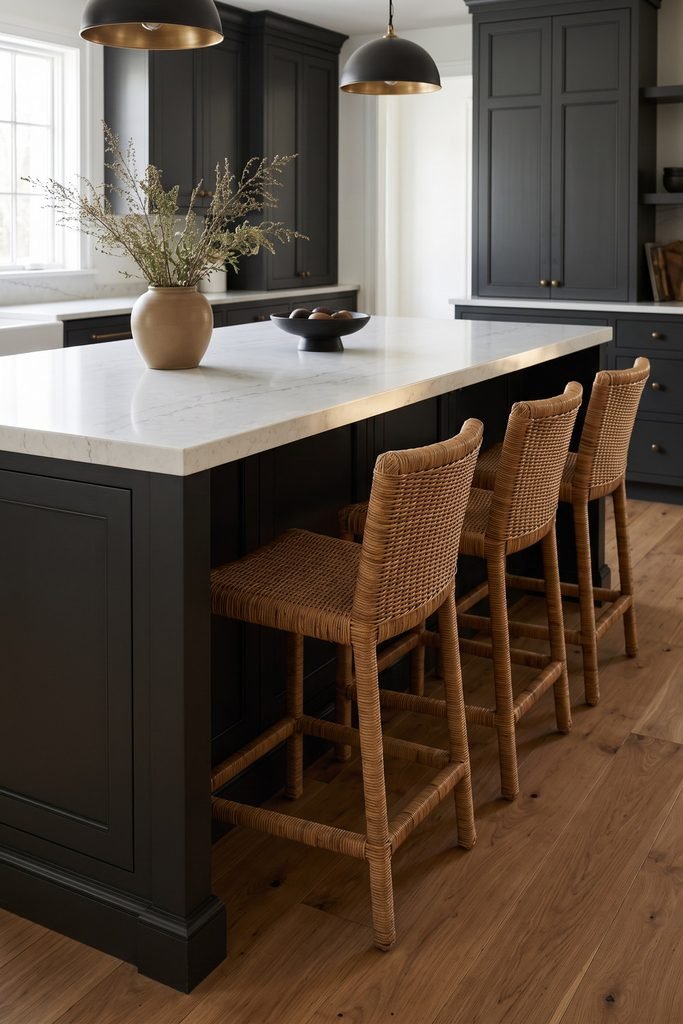
Keep both the island and perimeter cabinets in Iron Ore, then introduce woven counter stools in honey or natural tan. Their irregular texture softens the smooth painted doors and stone. A warm wood floor carries those brown tones across a larger area, so the stools feel connected to the room.
Small brass knobs and dark pendants with warm metal interiors are enough to repeat the warmth above the counter. A tan vase of branches adds height; a low bowl leaves the rest of the worktop open. Recessed cabinet panels give the charcoal enough detail to read clearly in side daylight. When selecting the stone edge and seating overhang, have the fabricator plan the appropriate support for the chosen design.
Find Woven Seating for the Island
Natural woven seats echo the wood floor and soften the contrast between the white stone and charcoal cabinetry.
2. A Natural Oak Island Against Iron Ore Cabinets
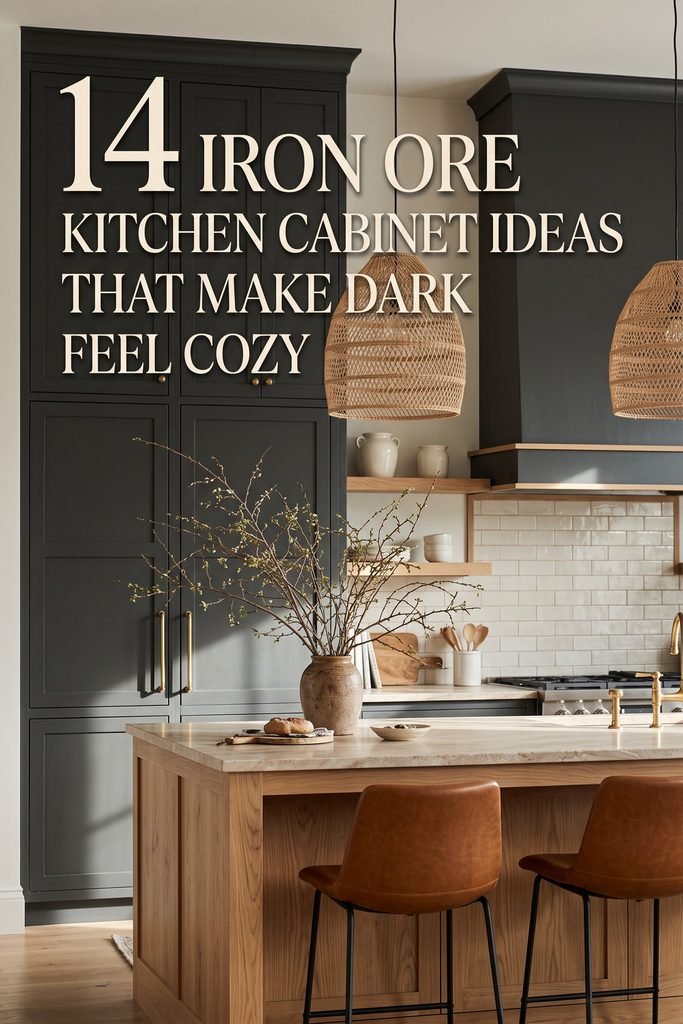
Let the oak island become the largest warm element in the kitchen. Surrounded by tall Iron Ore cabinets, its grain reads clearly, giving the room a center that feels different from the storage walls.
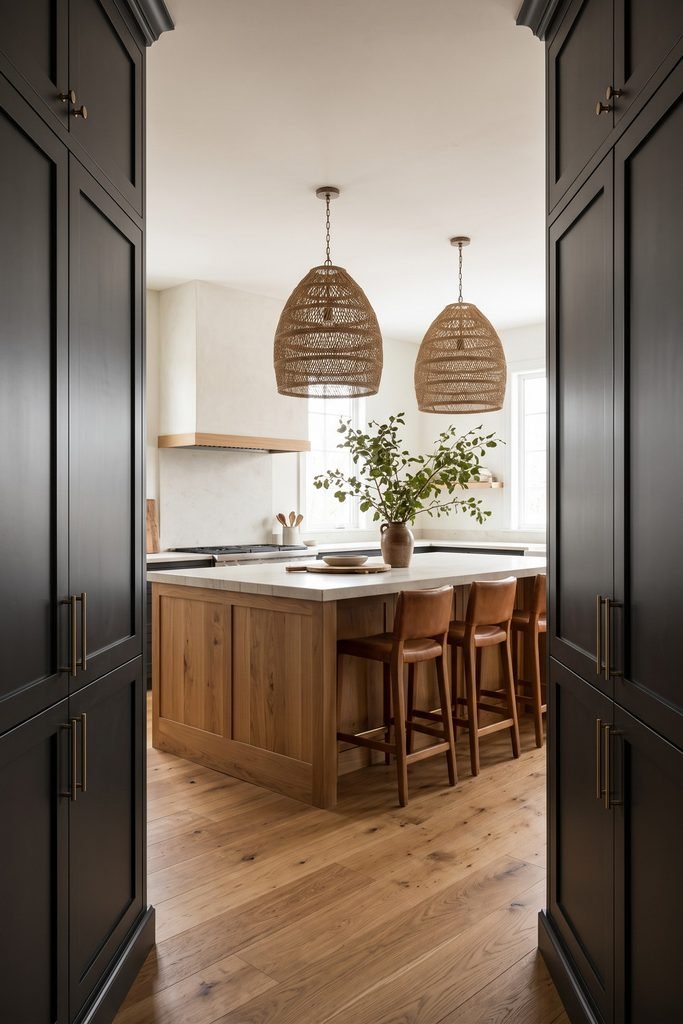
A light countertop connects the island to pale walls and keeps the oak from becoming a solid brown block. Cognac leather stools deepen the wood palette, while broad woven pendants repeat its texture overhead. Warm wood flooring can extend this relationship, even when its tone differs from the island.
The smaller wood details matter most when they have a clear relationship to that center. A narrow hood trim or a serving board can echo the island; every shelf and accessory does not need the same finish. Compare the actual woods together before choosing them. For a modern farmhouse kitchen, this combination offers plenty of texture while leaving the charcoal cabinet banks clean and substantial.
3. White Upper Cabinets Over Iron Ore Lower Cabinets
The long horizontal division does most of the work here. White upper cabinets continue the lightness of the ceiling, while Iron Ore lower cabinets establish a darker base. White subway tile between them keeps that transition clear. Carry the charcoal onto the island so the lower half of the kitchen reads as one connected arrangement. Pale countertops repeat the backsplash, and slim brass pulls provide small warm marks across the dark doors. Open lantern pendants suit this scheme because their fine outlines leave much of the upper view visible.
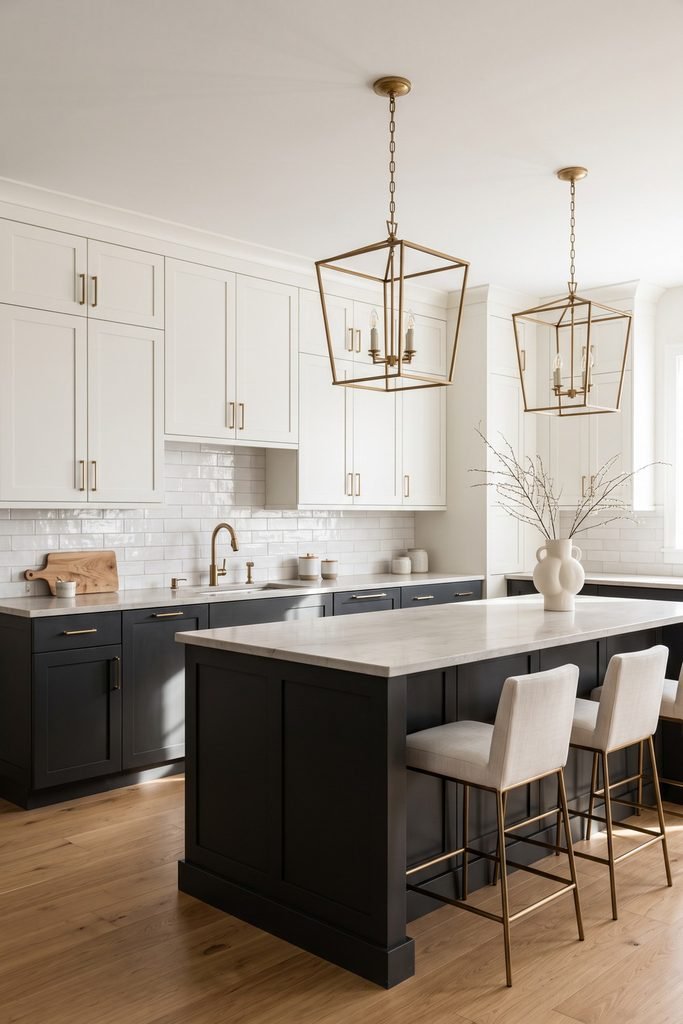
Choose the white with the counter and tile together; three pale finishes can look quite different when placed side by side. An ivory vase and lightly upholstered stools soften the contrast without adding another strong color. This is one focused version of a broader approach, with more combinations to explore in these two-tone kitchen cabinet ideas.
Add Warm Metal Accents
Slim brass pulls and open lantern pendants repeat the warm metal across the white-and-charcoal scheme.
Choose Where Dark Cabinetry Goes
Darkness can follow a narrow run, concentrate in tall storage, or frame the place where the kitchen meets another room.
4. One Iron Ore Cabinet Run in a Compact Galley
In a narrow galley, the two sides do not have to match. One run of Iron Ore base cabinets can give the kitchen a definite focal side, with white cabinetry opposite and light walls above.
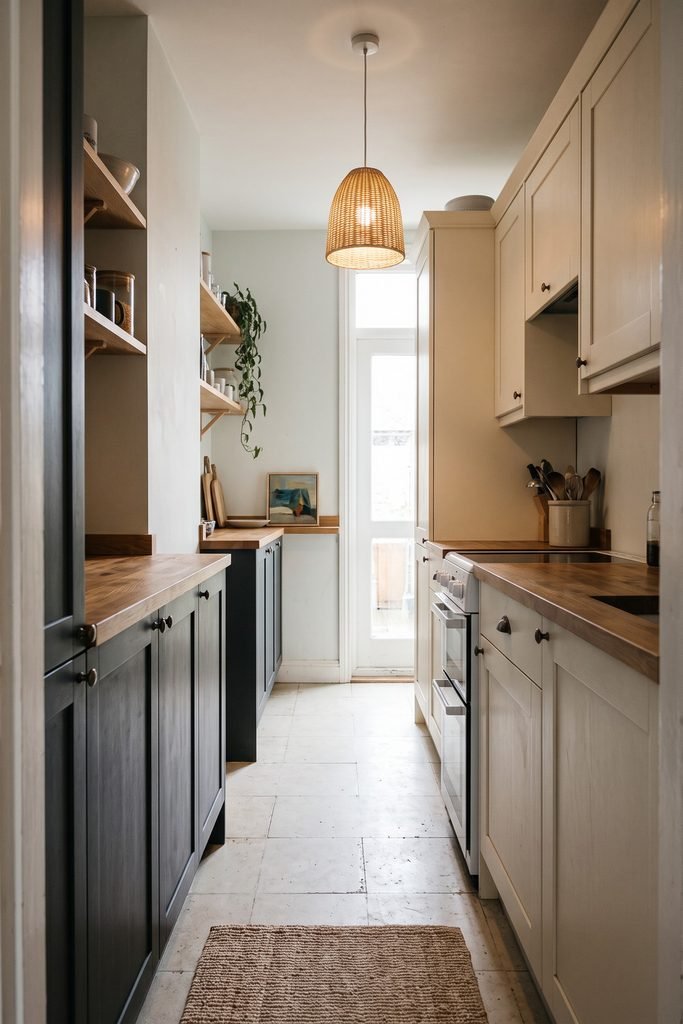
Wood counters make the relationship feel comfortable at close range. Their long grain carries your eye along the aisle toward the brighter end of the room. Keep that destination visible: a bulky freestanding piece or a crowd of plants can interrupt the useful depth of the layout.
A small print, one trailing plant, and a woven pendant can supply the personal details. The counters still need room for everyday work, and cabinet doors and appliances need to open into a usable aisle. Have wet-area details planned for the chosen wood worktop. This scheme gets its character from the difference between the two cabinet runs, so a compact room can support it without needing an island.
5. An Iron Ore Pantry Wall Beside a Botanical Island
The pantry wall becomes the dark anchor in this mostly light kitchen. Full-height Iron Ore doors concentrate the color in one vertical area, with a coffee counter tucked into the same composition.
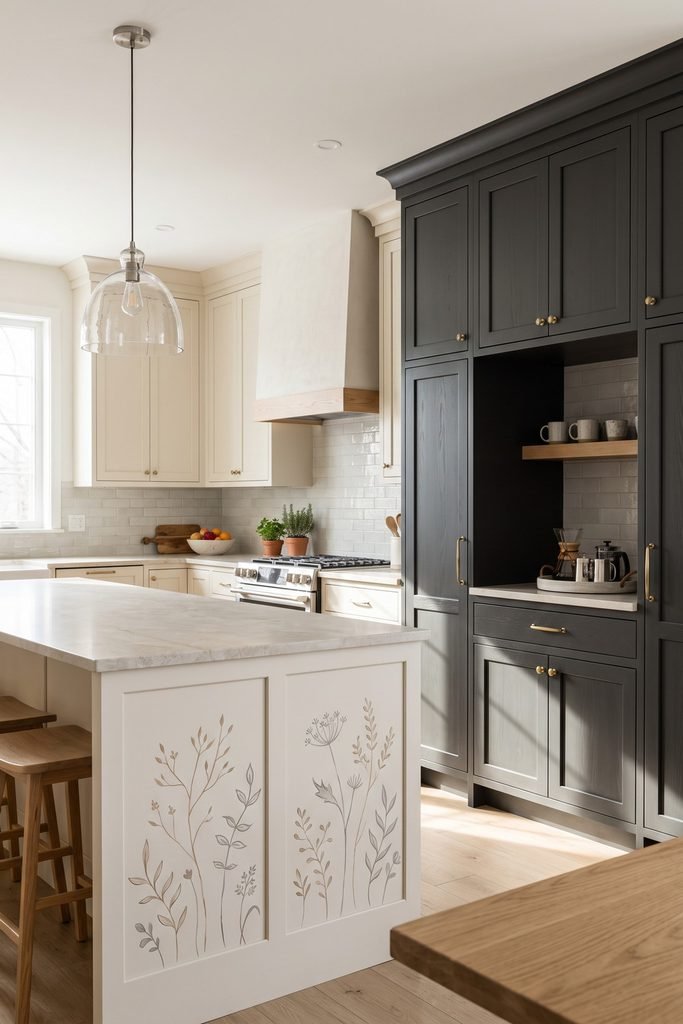
Across from it, a light island with a botanical-patterned front brings detail closer to floor level. The placement matters: the tall charcoal block and the low patterned plane give the eye two distinct places to settle. Muted tan and gray lines keep the pattern related to the cabinetry and wood accents.
Let that island face remain visible. Simple wood stools and a clear pendant can support it without introducing another competing pattern. Keep the coffee items grouped on a small tray, with the surrounding counter quiet. For the decorative panel, discuss a suitable finish for its actual location. The result depends on a clear distribution of color and pattern, with most of the kitchen still providing a pale background.
6. An Oak-Lined Serving Window Framed by Iron Ore
An interior serving opening could turn a tall cabinet wall into a connection with the dining room. Iron Ore storage would frame both sides, with a deep oak-lined reveal marking the opening and a pale counter forming a useful serving ledge.
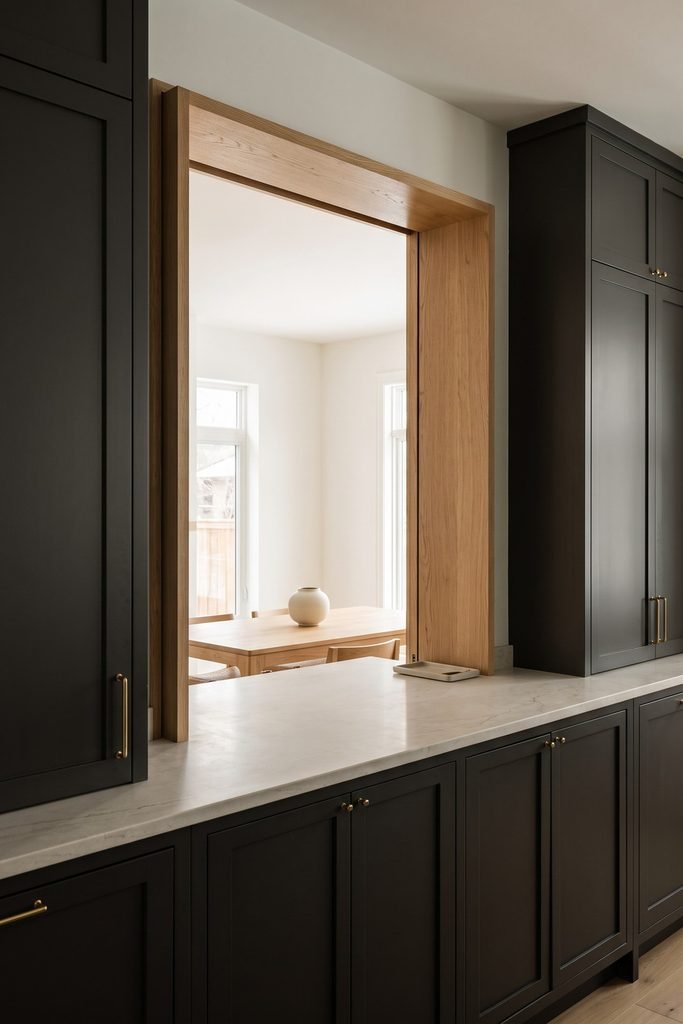
The view beyond is part of the design. A dining table, a low vase, or daylight from the adjoining room gives the opening depth. Keeping the ledge mostly clear allows conversation and passing dishes to remain its everyday purpose.
Oak makes the thickness of the opening visible against the dark doors. A plain rectangular shape lets that wood frame stand out, while simple cabinet fronts keep the whole wall from feeling overworked. The pale counter can carry the kitchen’s existing countertop color into the connection.
An existing serving hatch is a useful starting point for this concept. A narrower opening can preserve the same relationship if tall storage needs more room. Any new wall opening and its supports need qualified review of the actual structure and services. Keep the aperture genuinely open to the dining space; that shared sightline is what gives this cabinet arrangement its character and purpose.
7. An Iron Ore Peninsula With Dining-Side Banquette Seating
The dining side of a peninsula could do more than display a finished cabinet panel. A padded banquette along that outer face would create comfortable table seating, while the cabinet doors continue to open from the working kitchen.
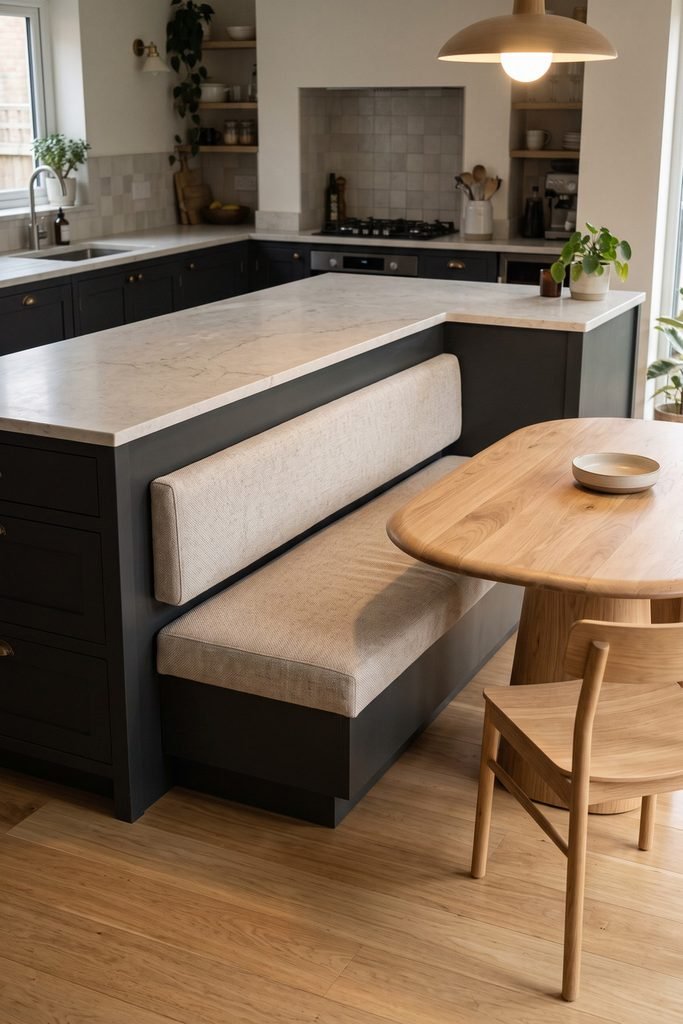
Picture oatmeal upholstery against the charcoal back, an oak pedestal table beside it, and one loose chair on the open side. The wood table relates to the kitchen’s warmer finishes, while the fabric introduces a softer surface at the boundary between cooking and dining.
Keep the arrangement clear in the plan: storage faces the kitchen; the bench and table face the dining area. A pendant centered over the table gives that side its own focus. The countertop can stay pale and useful for preparation, with the sink and cooktop located on another run.
This is a custom layout concept that needs a properly supported bench and a comfortable relationship between the seat, table, and surrounding paths. Plan the banquette alongside the cabinetry rather than assuming a standard cabinet back can support it. A short straight bench may suit the room better than a seat wrapping around the end. Its value comes from giving the same boundary two useful faces.
Give Cabinet Fronts and Focal Walls More Character
Once the color placement is settled, door patterns, open storage, and architectural shapes can give each kitchen a more specific identity.
8. X-Mullion Glass Cabinets With Collected Ceramics
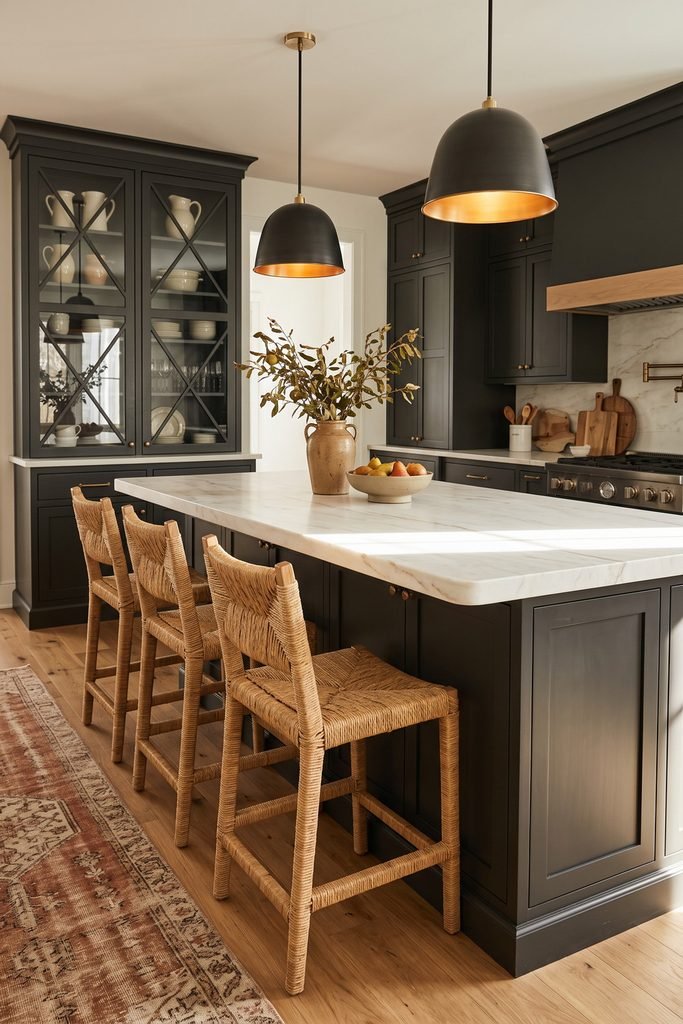
When pale ceramics sit behind dark X-mullion doors, the cabinet pattern becomes part of the display. The charcoal diagonals remain readable because the contents provide a quiet, light background. Group cream pitchers and short stacks of dishes with space between them. A basket on a lower shelf can repeat the warmer woven textures elsewhere in the kitchen, but filling every shelf with baskets would hide the objects that make the glass useful.
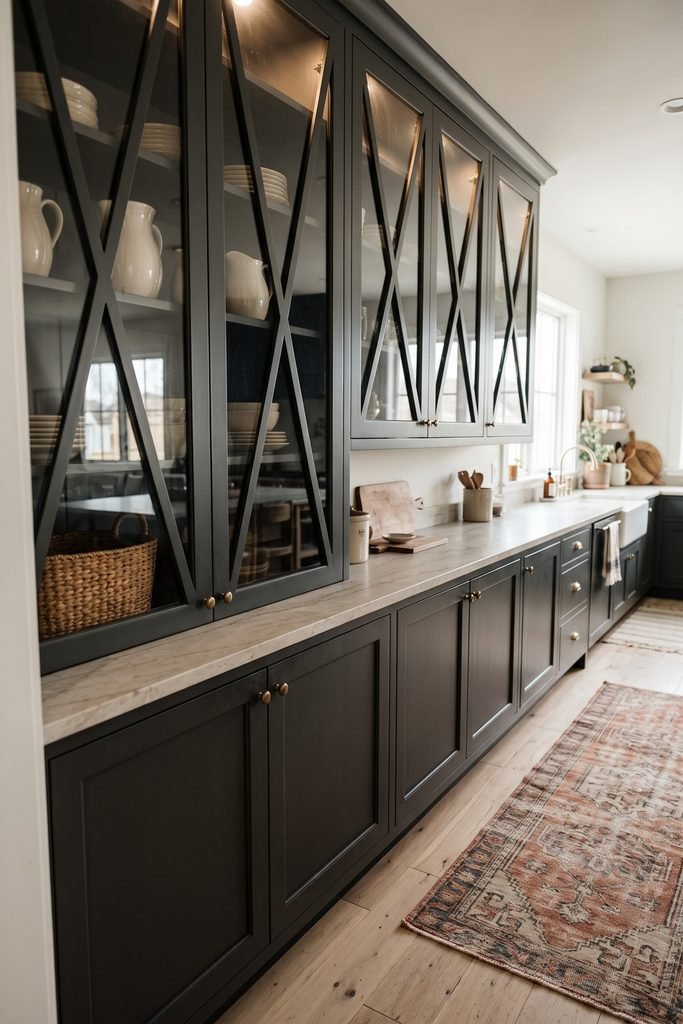
A pale counter below gives the display run a resting place. Brass pulls add fine vertical lines beside the larger X shapes, and a faded runner can carry muted rust and cream through the room. Keep the runner’s pattern softer than the door geometry. That difference in scale lets both details contribute, while the cabinetry remains the feature you notice first. Everyday dishes give the display a reason to belong beside the working kitchen.
Give the Glass Display a Softer Layer
Cream ceramics stand out behind the dark mullions, while a woven shelf basket repeats the warmer textures in the kitchen.
9. Mesh Cabinet Doors Beneath Open Metal Shelving
Mesh changes how a dark cabinet front reads. You can still see the door frame, but the fine grid introduces a lighter-looking texture across selected panels. Above it, open metal-framed wood shelves repeat that partly open structure.
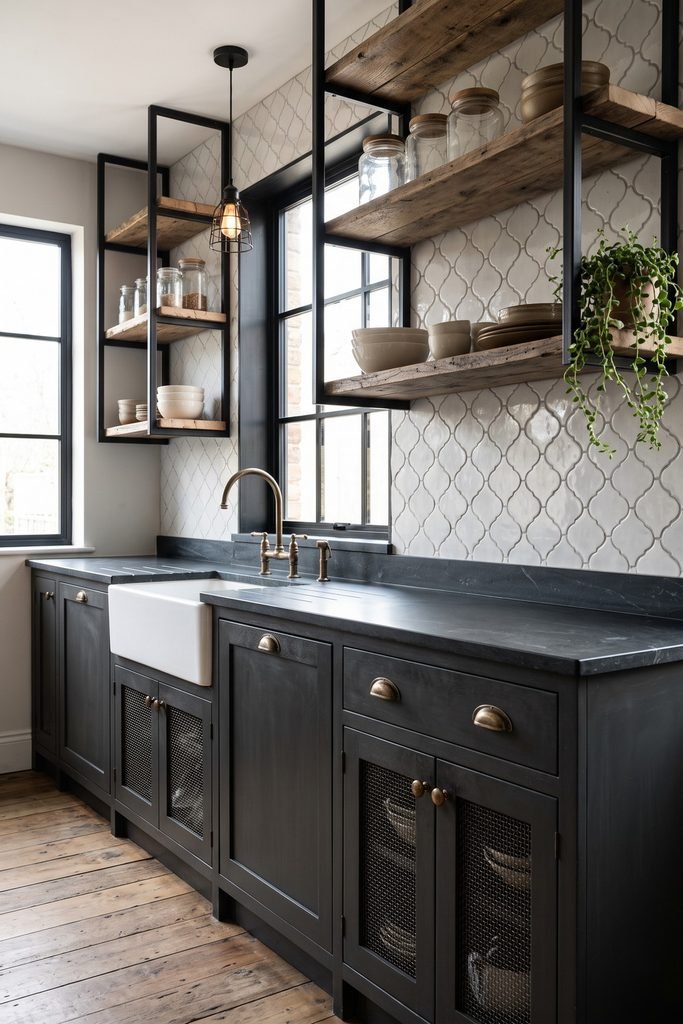
Give this industrial kitchen a clear pale interruption with a white apron sink and light patterned tile. Dark counters connect the lower run, while weathered wood shelves and brass cup pulls prevent every detail from sharing the same black finish.
The shelf contents become part of the room’s appearance. Clear jars and a few cream bowls work well in simple groups; the mesh-front cabinets also suit contents you are comfortable leaving visible. Plan shelving and its supports for what it will actually hold. A little greenery near the window can soften the metal framework, with the main counter left available for preparation. The repeated open grids provide plenty of detail on their own.
10. An Iron Ore Hood Against Pale Subway Tile
Repeating Iron Ore on a broad hood gives the range wall a strong central shape. Matching tall cabinets on either side make that repetition clear, with pale subway tile keeping the cooking area visually distinct.
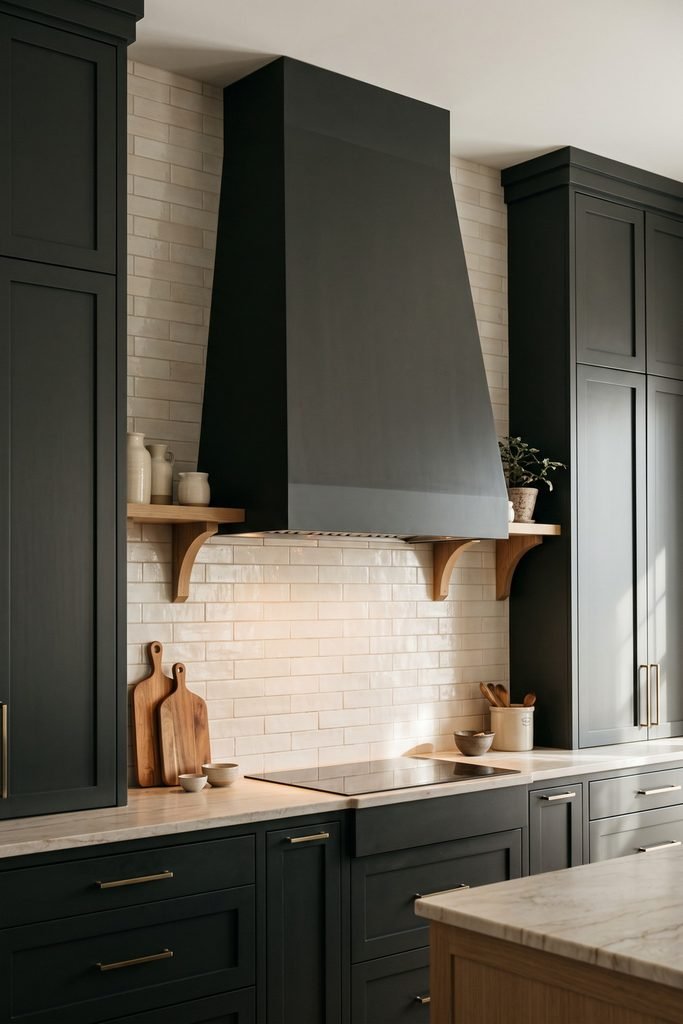
The tiled center needs enough uninterrupted surface to read as one pale field. Short wood shelves can sit to either side, holding a few cream vessels and leaving room around the hood silhouette. Slim brass handles repeat the warm metal in smaller amounts across the cabinets.
Choose a restrained countertop arrangement here. Wood boards and one useful utensil container can carry the palette without competing with the large dark shape above them. Any hood cladding, finish, and nearby shelving need to suit the selected range and hood specifications. The decorating lesson is the repeated color: cabinetry and hood feel related, while the pale backsplash separates their masses.
11. An Arched Window Above Iron Ore Cabinets and Pale Brick
An arched window gives a dark sink wall an upward focal point. Pale brick around it makes a textured transition between the outdoor light and the substantial Iron Ore cabinets below. Furniture-like cabinet trim suits this arrangement because the masonry and arch already suggest depth. A white apron sink brings the lightest surface down into the base run, helping the lower cabinets stay connected to the window above. Brass cup pulls and small wood shelves introduce finer details beside those broad surfaces.
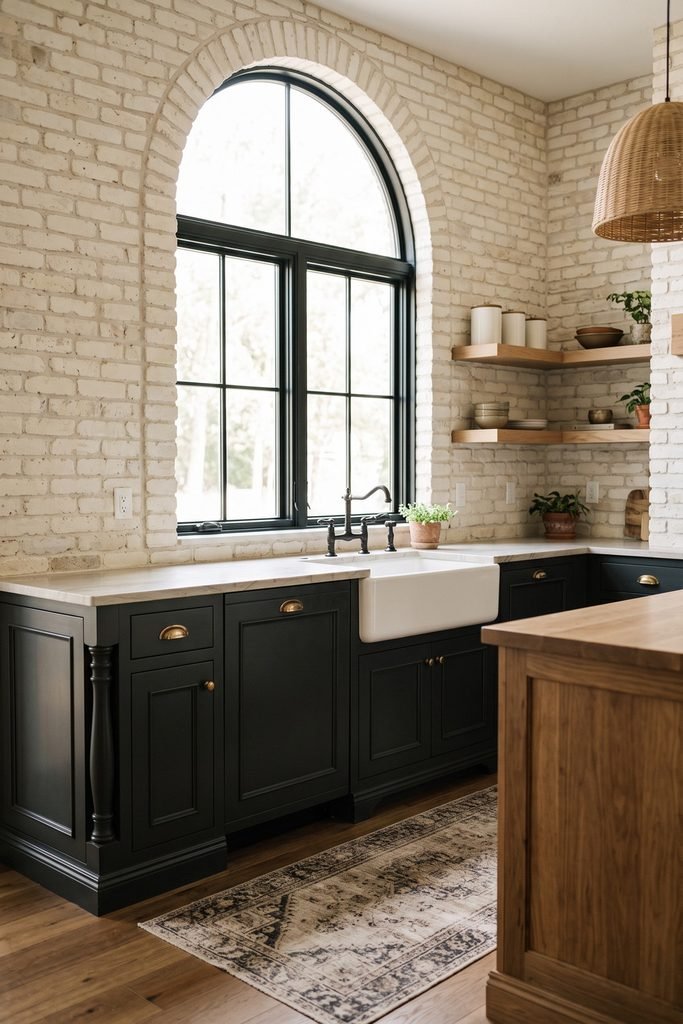
Keep the shelf styling quiet enough for the brick to remain visible. Cream canisters, a small plant, and a few useful bowls can be plenty. A patterned runner below the sink adds a softer layer against the cabinet panels, while a wood island corner can repeat the shelf tones. This scheme makes especially good use of an existing arch, letting the room’s architecture guide the cabinet composition.
Explore Moody Palettes and Reflective Finishes
These final schemes take charcoal toward richer wall color, a textured dark island, and a smaller serving area with reflected depth.
12. Burgundy Walls, Iron Ore Cabinets, and Butcher Block
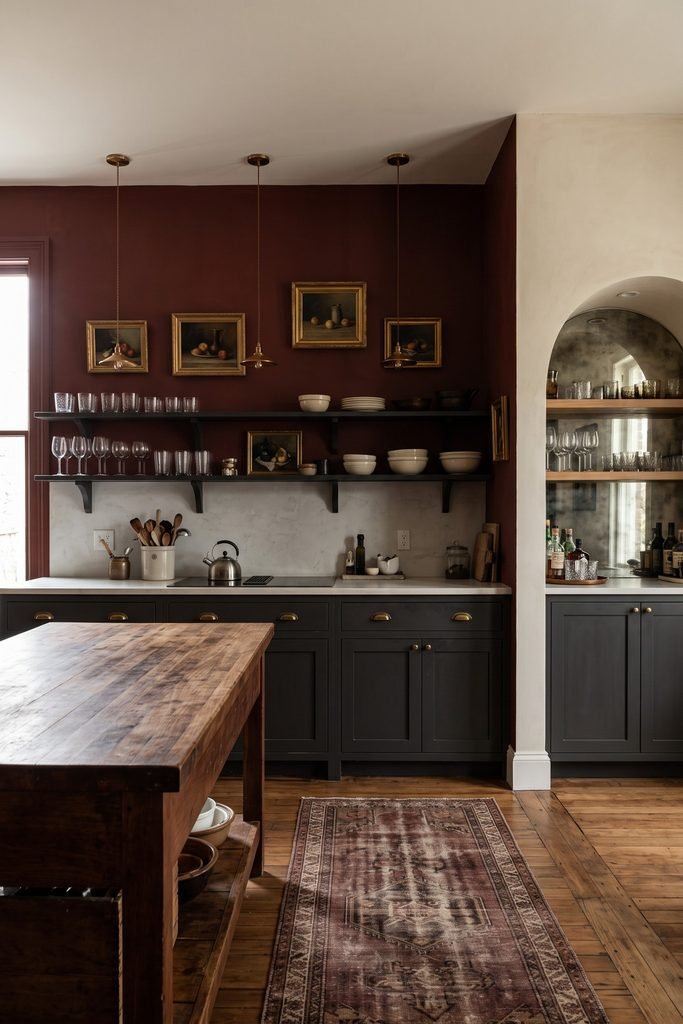
Burgundy walls give Iron Ore cabinetry a deeper surrounding color. Together, the two dark tones can make an intimate kitchen feel richly layered, especially when butcher block supplies a broad, visibly grained surface nearby.
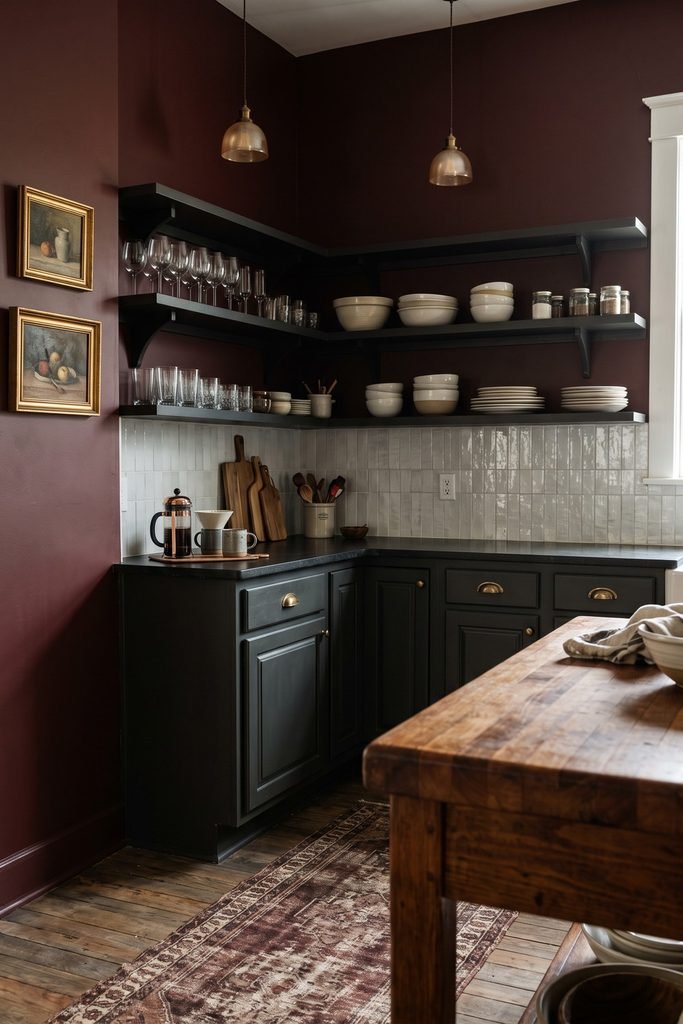
Keep a pale working backsplash between the lower cabinets and dark open shelves. That lighter strip gives the glassware and everyday objects a clear background. Reflections from glasses, cream bowls, and a few aged brass details create smaller points of brightness within the shelving.
The wood worktable or island should carry enough visual weight to hold its own beside the walls. A patterned rug can repeat burgundy, brown, and faded cream below it, with small framed art continuing the collected feeling at eye level. Compare the wall and cabinet samples together before committing to the palette. Preserve a few open shelf gaps so the burgundy and charcoal remain visible as separate layers around the objects.
Carry Burgundy Into the Rug
Burgundy and faded cream in a patterned runner repeat the room’s wall and backsplash colors beneath the wood worktable.
13. A Fluted Iron Ore Island With Dark Counters
A dark countertop can work with an Iron Ore island when the surrounding room gives it definition. Here, the island’s vertical fluting creates fine shadow lines beneath a smooth dark top.
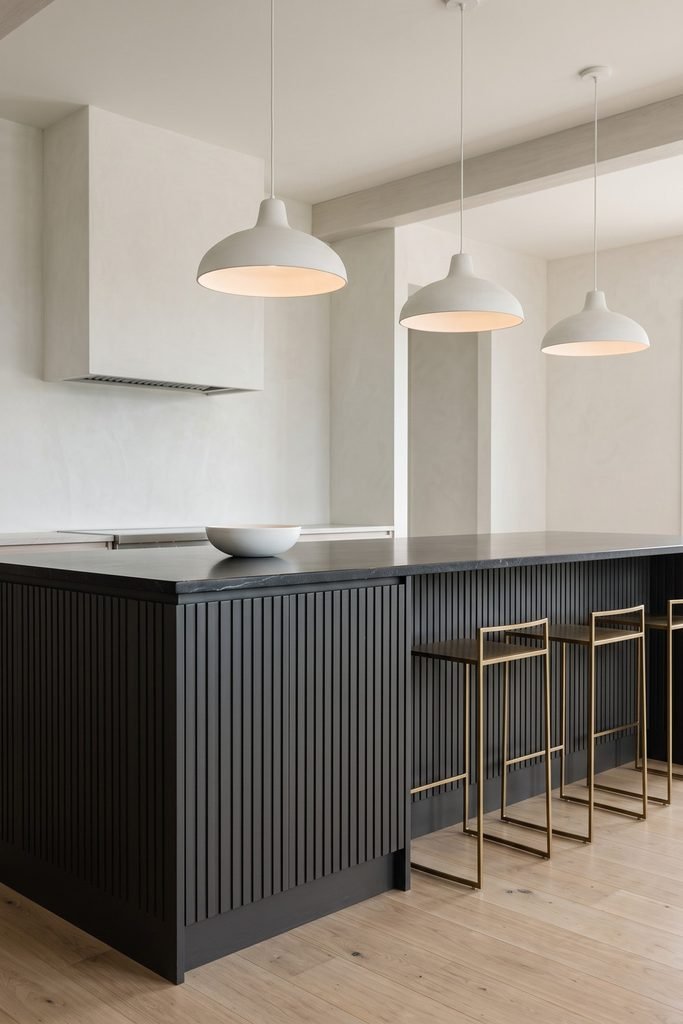
Pale, broad pendant shades provide a different shape overhead. A white hood and light walls establish larger bright areas behind the island, while pale wood flooring keeps its lower edge readable. The contrast comes from the whole room, allowing the countertop to stay dark.
Slim stools leave more of the fluted face visible, and their seating positions need a genuine knee recess. Keep the countertop styling low: a shallow white bowl is enough to break the dark surface without covering the edge.
This modern kitchen island relies on the difference between ribbed sides and a smooth top. Let those surfaces carry the detail, and coordinate the chosen countertop support and seating arrangement with the cabinet design.
14. An Arched Beverage Nook With Antiqued Mirror
The smallest dark cabinet zone can become a memorable finish to the kitchen. A cream arch around Iron Ore beverage cabinets gives the nook its own outline, with antiqued mirror behind the counter adding mottled reflection. Wood shelves bring a warmer horizontal line across that reflective backdrop. Keep glasses in short groups and cream cups close to the coffee machine, leaving a usable strip of stone counter in front. The mirror remains part of the room rather than disappearing behind equipment.
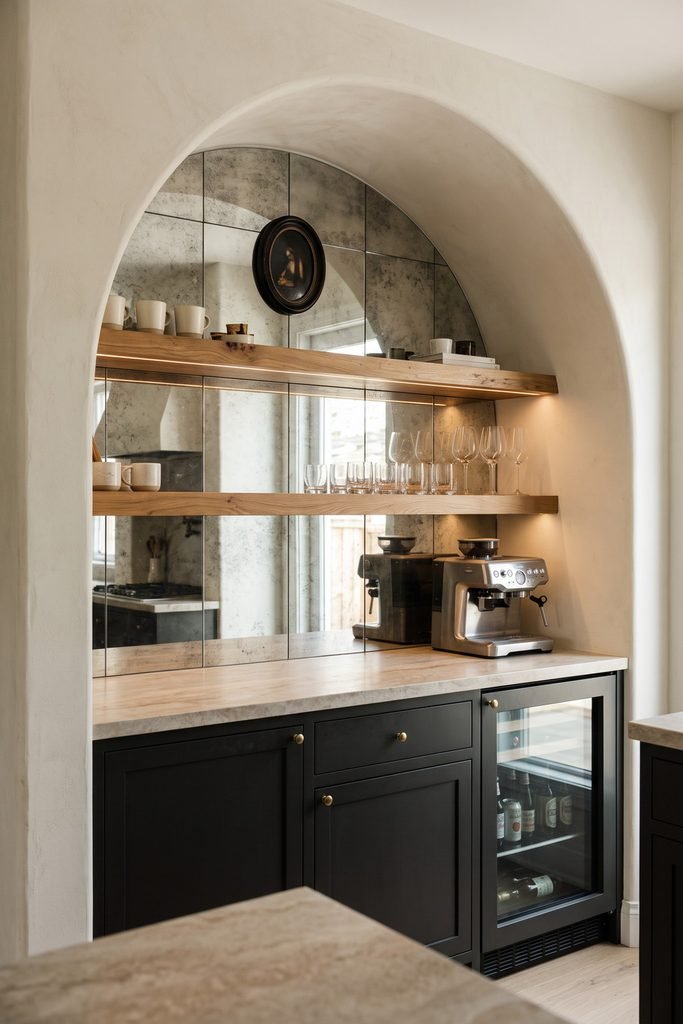
An undercounter beverage fridge can sit within the dark base run, with its ventilation and access planned to the chosen model’s instructions. Keep this reflective treatment in the beverage area, away from the range. The pale arch, dark base, and wood shelves give the nook three clear layers; a few small brass pulls repeat the kitchen’s metal finish without making the recess feel crowded.
Bring Your Iron Ore Kitchen Together
Choose the cabinet placement that suits your room first, then give it a clear companion: pale stone, an oak center, white uppers, or a richer surrounding palette. Carry a few supporting finishes through the kitchen so each feature has something to relate to. The most useful inspiration is the relationship you can recognize and adapt, with enough space left for the way you cook, gather, and live.