


18 His-and-Hers Home Office Ideas for Sharing a Room
Sharing an office means finding room for two working lives: the screens, the papers, the favorite chair, and the things each person wants within reach. The room also needs a visual thread that makes those separate places feel connected.
- Quick Takeaways
- Before You Choose a Layout
- Share One Wall Without Losing Your Own Space
- 1. Fit Two Personal Stations Into One Compact White Niche
- 2. Run a Pale Wood Double Desk Beneath Bright Windows
- 3. Unify Two Navy Workstations With a Coastal Gallery Wall
- 4. Layer a Two-Person Library Desk With Books and Vintage Art
- Give Each Person a Clear Boundary
- 5. Give Each Person a Desk on an Opposite Wall
- 6. Divide Two Personal Workstations With a Plant-Filled Oak Bookcase
- 7. Set Two Walnut Desks Around a Low Library Divider
- 8. Face Two Separate Desks Across a Slim Central Screen Spine
- Use Corners and Shared Surfaces
- 9. Meet at a Sunny Oak Corner With a Window on Each Side
- 10. Extend a Shared Work Wall With a Central Project Table
- 11. Join Two Personal Desk Bays With a Shared Window Seat
- 12. Wrap a Shared Gaming Corner in Warm Wood and Display Shelves
- Make Different Styles Feel Connected
- 13. Mirror Two Black Desks With Botanical Hutches
- 14. Give Each Side Its Own Color and Display Wall
- 15. Float Two Rounded Walnut Desks Beneath a Statement Light
- Create a Built-In Work Wall
- 16. Frame a Double Oak Desk With Built-In Shelves and Oversized Art
- 17. Build Two White Work Bays Into a Full Storage Wall
- 18. Hide Two Independent Work Bays Behind a Painted Cabinet Wall
- Make Room for Both of You
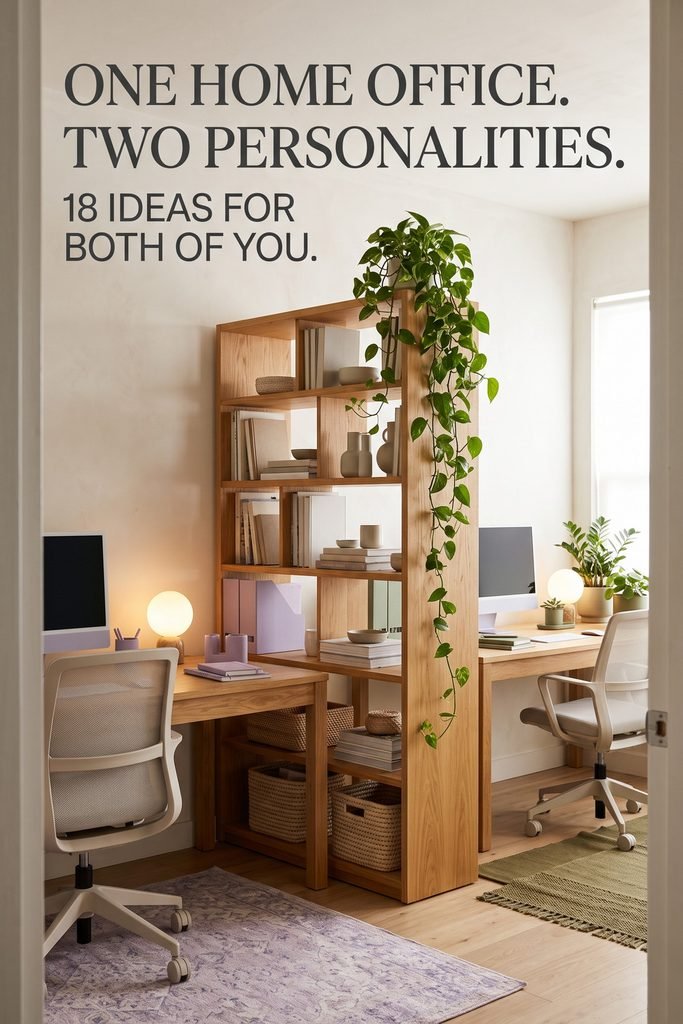
These his-and-hers home office ideas explore 18 ways to arrange and style that shared space. You’ll find bright double desks, bookcase dividers, richly layered work walls, and concealed desk bays. Each gives you a different relationship between the two stations, along with colors, textures, and storage choices you can adapt to your room and personal tastes.
Quick Takeaways
- Choose how the desks relate to each other before selecting art and accessories.
- Give each person usable storage, working light, and a chair that fits them.
- Repeat a few finishes across the room while leaving space for different tastes.
- Check chair movement, screen placement, and shared routes before committing to a layout.
Before You Choose a Layout
Begin with what each person actually uses: monitor count, paper space, drawers, and any equipment that needs a permanent home. Then consider how both chairs move when occupied. A desk that fits against the wall may still leave too little space to sit down or walk past someone working.
OSHA’s workstation guidance recommends positioning the main screen ahead of the user, with its upper edge around eye level or lower. That makes the relationship between desk, chair, and monitor more useful to assess than furniture size alone. Window coverings and adjustable lamps also give you ways to manage reflected light.
Check outlet access and what appears behind each seat on camera. Discuss overlapping calls, too: a shelf or screen can change the view between desks, but two people still share the room’s sound. These checks help narrow your choices before the styling begins.
Share One Wall Without Losing Your Own Space
A shared wall offers one continuous backdrop. Storage, art, and subtle divisions can give each person a defined place.
1. Fit Two Personal Stations Into One Compact White Niche
A central drawer stack gives this small double desk home office its structure. Each person gets a leg space beside it, while the shared storage marks the middle of the arrangement.
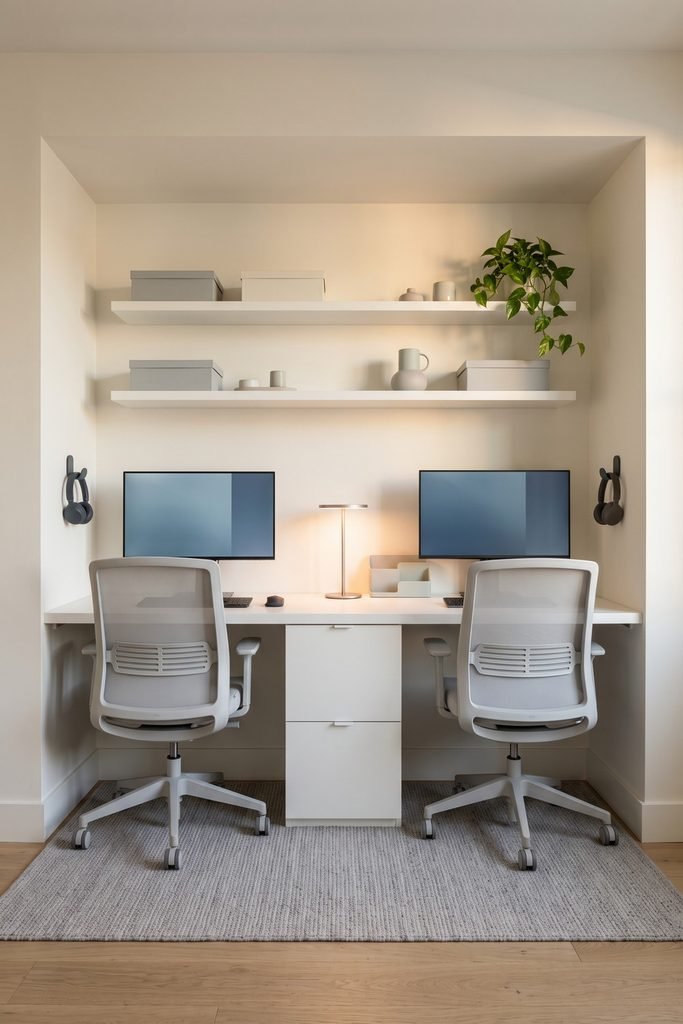
Keep the desktop and drawer fronts pale, then carry that lightness upward with shallow white shelves. A few storage boxes can repeat the rectangular shapes below; one small plant breaks up the grid. Headphones and occasional-use items belong above the working surface, leaving space for keyboards and everyday movement.
Two chairs are the real fit test. Check their full width and pullback rather than judging the niche by its empty desktop. If either seat crowds the center drawers or nearby door, the arrangement needs more room, even when both monitors fit.
2. Run a Pale Wood Double Desk Beneath Bright Windows
Pale oak and white drawer bases let a long desk sit lightly beneath broad windows. The wood follows the horizontal line of the glazing, while the separate white bases make the worktop feel less like a solid block.
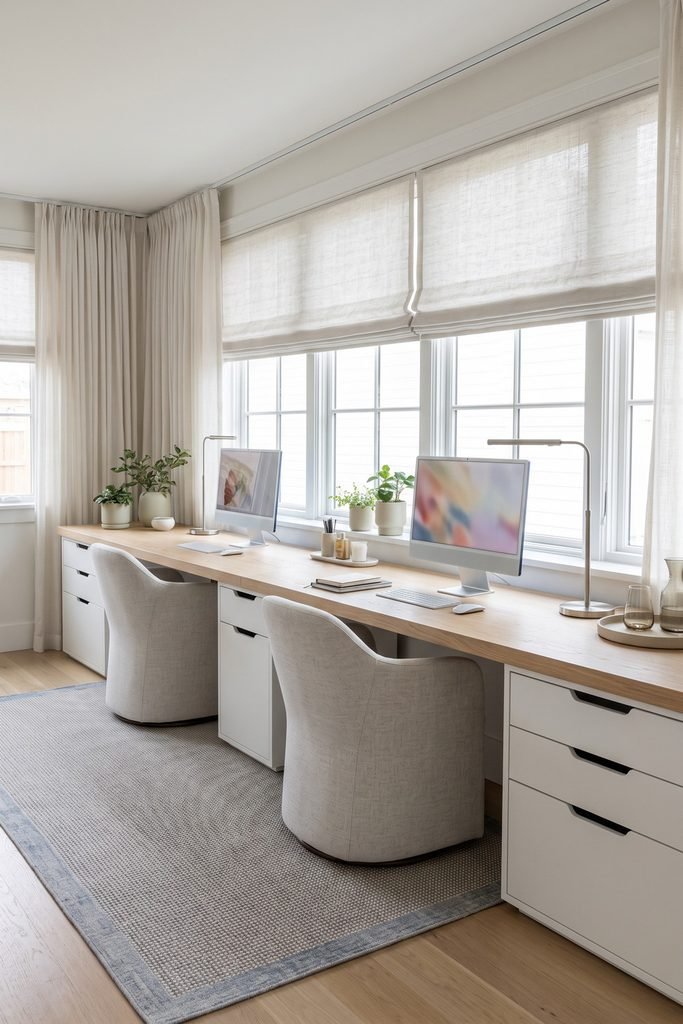
Small plants bring greenery close to each station without covering the view. Keep taller arrangements at an end, where they can soften the desk’s edge. Light upholstery and a woven rug continue the quiet palette below, giving this two-person home office desk a gentler finish than bare cabinetry alone.
Adjustable shades matter here. They let the room retain its daylight character as the sun changes direction. Position each screen for its own light conditions; two seats along the same window wall may need different adjustments during the day.
Keep the Window Desk Light
Small pale planters and slim metal lamps suit the light wood and white finishes around the windows.
3. Unify Two Navy Workstations With a Coastal Gallery Wall
Deep navy drawer bases give a pale desktop a strong outline. Above them, a closely arranged seascape gallery carries blue back up the wall, connecting the lower furniture to the room’s main decorative feature.
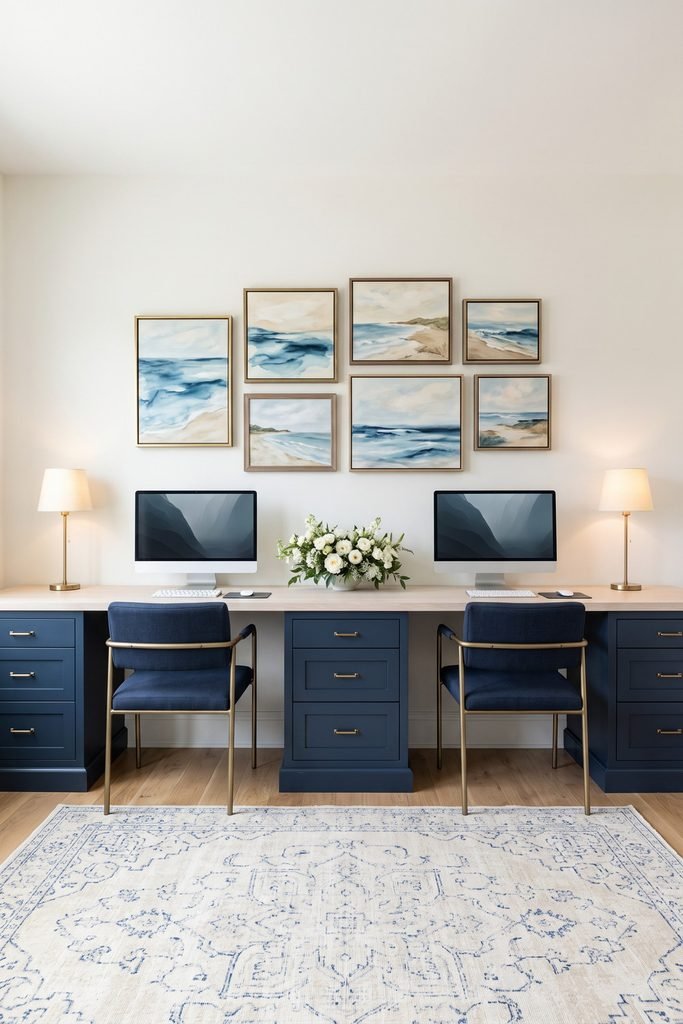
Treat the frames as one composition across both stations. Similar spacing and repeated frame finishes make the arrangement readable even when the pictures vary in size. The gallery can stretch beyond either monitor, so neither seat feels like an afterthought.
Muted brass in chair details, drawer pulls, or lamps provides a small repeated accent. Leave daily accessories personal: one person may need a paper tray while the other prefers a clear surface. The shared art and navy rhythm already give the desks enough in common. A lightly patterned rug can connect the two chairs below.
4. Layer a Two-Person Library Desk With Books and Vintage Art
A long book ledge gives this cozy home office its strongest line. Below it, mixed framed art brings the scale down toward the desks, creating layers between the tall wall and everyday working surfaces.
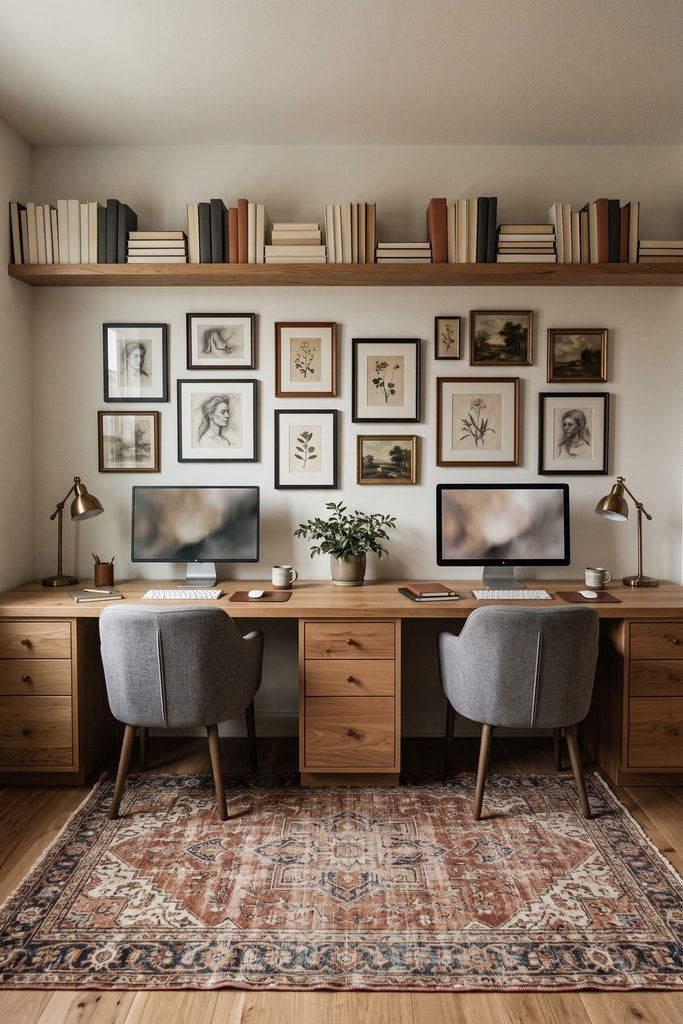
Choose a faded rug with rust, cream, and indigo running through it. Those colors give the room depth below the chairs, while the rust relates to the wood desktop. Gray upholstered seats keep that combination from becoming too visually dense.
Books can vary in height and direction, but leave some space around the art so the wall stays readable. Separate drawer bases give each person ownership beneath the shared display. Keep frequently used books reachable and give both desks their own task light; the lamps can share a metal finish without needing identical shapes.
Find a Faded Rug for the Library Desk
A vintage-style rug with rust and blue tones carries the library palette beneath both chairs.
Give Each Person a Clear Boundary
Separation can come from desk direction, shelf height, or a narrow screen. Each changes how you share the room.
5. Give Each Person a Desk on an Opposite Wall
Two desks facing opposite walls give each person a personal backdrop, with a shared aisle between the chairs. This arrangement makes the desk relationship clear before a divider or extra storage enters the room.
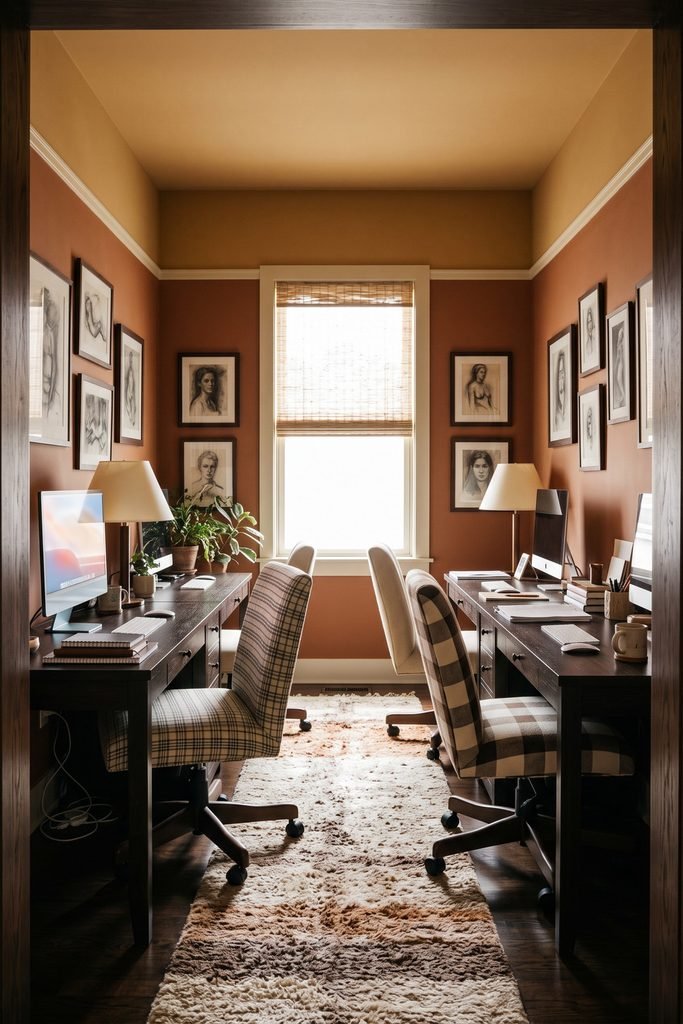
Espresso wood looks especially rich against terracotta and cream. Repeat a lamp finish or frame color across the aisle, then let the chairs differ in pattern. One might carry a small check while the other uses a larger graphic print; similar tones keep the difference comfortable.
The open center is part of the design. Avoid filling it with a spare table simply because floor space remains between the desks. Both people need room to move, and camera backgrounds deserve a check from each seat. For small home offices for two, this option depends on having enough width for the complete occupied arrangement.
6. Divide Two Personal Workstations With a Plant-Filled Oak Bookcase
Turn a tall open bookcase perpendicular to the work wall, with a desk bay on either side. Its depth creates a visible boundary, while the open compartments let you glimpse the other side of the room.
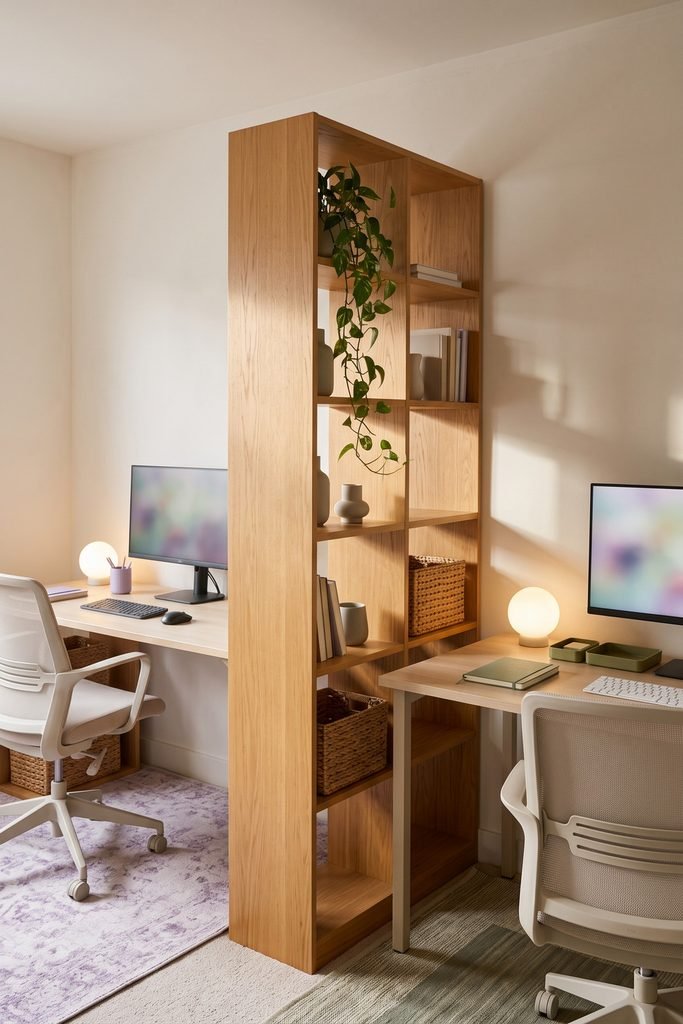
Honey oak gives the divider a furniture-like presence. A trailing plant softens its upright edge, and a few open shelves keep the planting from becoming a solid curtain. Closed woven baskets lower down can hold each person’s supplies, giving practical ownership to the softer styling.
Let the desk bays have different accents—muted lilac on one side, sage on the other—while repeating the shelf’s oak elsewhere. For broader ways to define a room, explore these room divider ideas.
Tall storage needs appropriate anchoring. The U.S. Consumer Product Safety Commission recommends securing bookcases to the wall, so choose a divider position that allows suitable anchoring.
Give Each Person a Woven Storage Basket
Woven shelf baskets bring texture to the oak divider while keeping personal supplies grouped separately.
7. Set Two Walnut Desks Around a Low Library Divider
A low bookcase gives facing desks a quieter center. The room’s upper half remains open, while books and a small amount of planting soften the space between the two work surfaces.
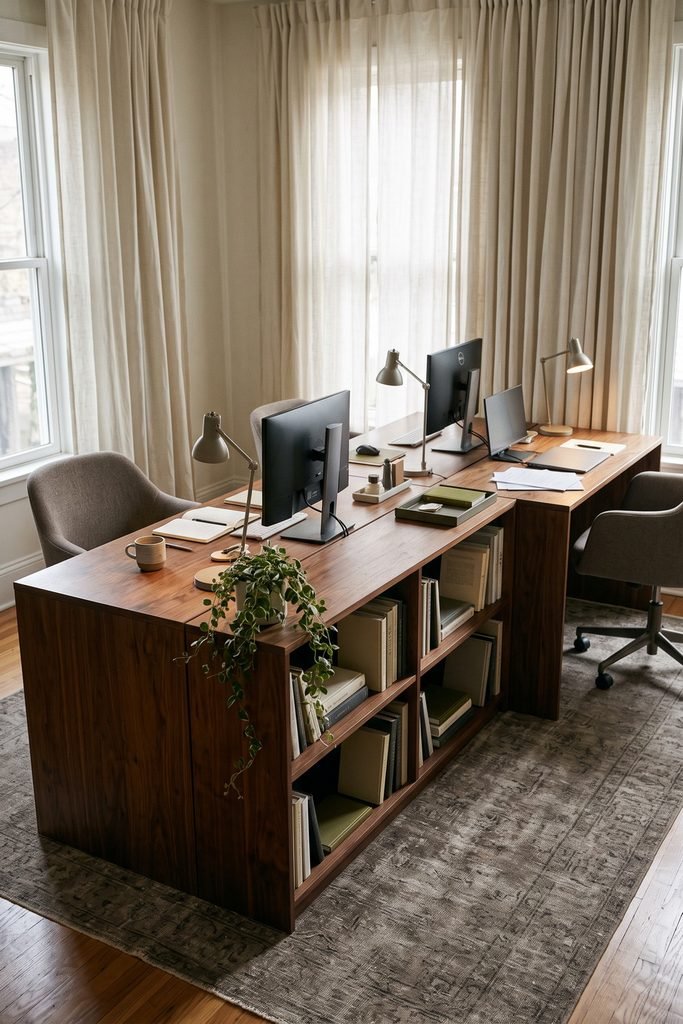
Walnut suits this arrangement because its grain gives the broad horizontal surfaces something to look at. Pair it with olive accents, warm gray chairs, and linen curtains. A faded rug carries those softer tones beneath the desks, helping the island feel settled within the room.
Keep both ends of the bookcase accessible. That makes the storage useful without reaching across someone’s keyboard or screen. A trailing plant can sit near one end, with the center reserved for the working relationship between the desks. The bookcase should leave sufficient depth for both setups and clear space below for each person’s legs.
8. Face Two Separate Desks Across a Slim Central Screen Spine
Here, two independent desktops meet a narrow central divider. The slim timber spine gives the monitors a defined position while keeping the desk edges visibly separate.
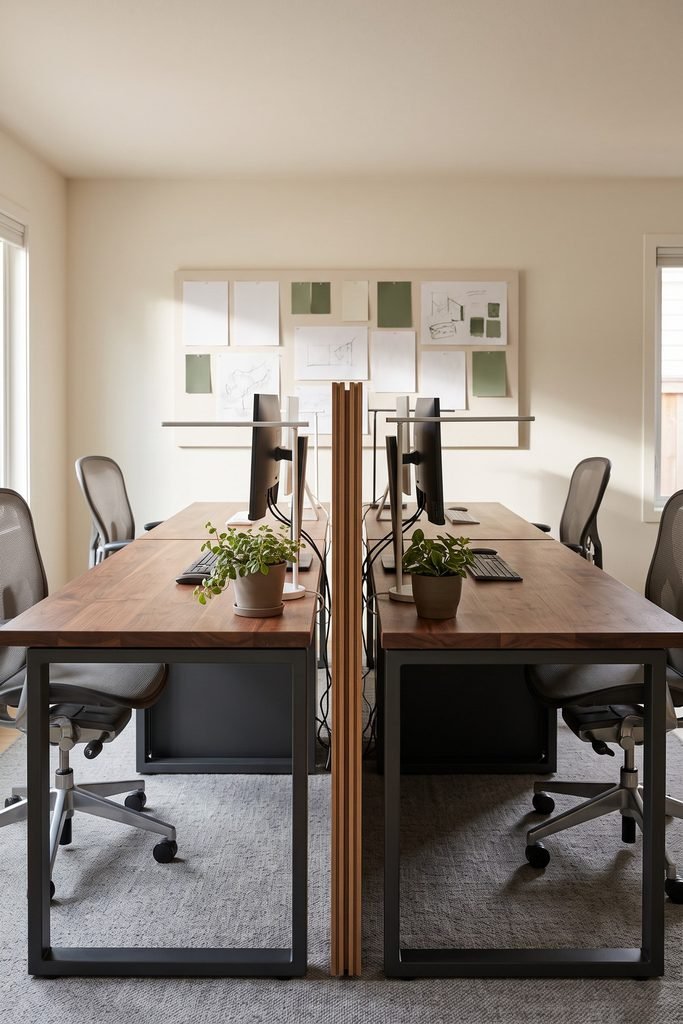
Use walnut surfaces with restrained metal frames to keep the center from becoming bulky. Each person faces their own screen, with cables routed where they remain accessible. The divider’s purpose is to interrupt sightlines; its thin profile leaves room for the rest of the office to carry the decoration.
A planning board at the end of the room adds a shared destination beyond the desks. Muted green notes, a few papers, and a plant can make that wall useful without turning it into another display shelf.
This home office with two separate desks suits people who want individual work surfaces and a common project overview. Check the actual monitor mounts and supports before choosing the spine’s construction or placement.
Use Corners and Shared Surfaces
Corners connect personal bays, while a shared table or seat gives the room a place to meet between tasks.
9. Meet at a Sunny Oak Corner With a Window on Each Side
Two adjacent windows give each station its own outlook. Let an oak desk follow each wall, with drawers and shallow shelving gathering at the corner where the two runs meet.
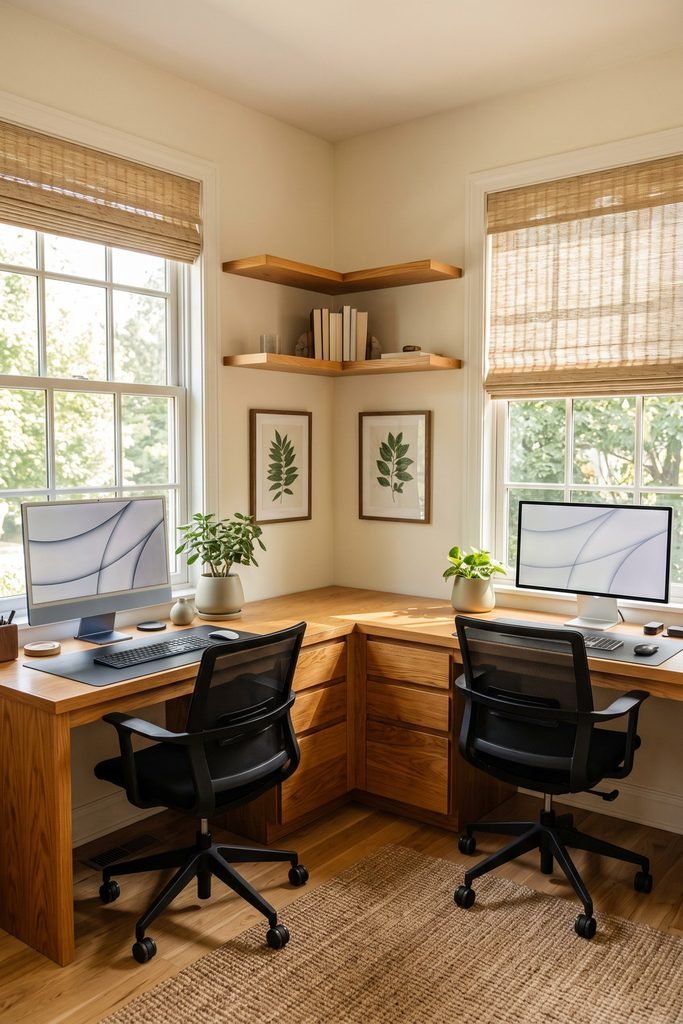
Woven shades echo the grain of the cabinetry without repeating another hard surface. Below the shelves, botanical prints connect the indoor palette to the greenery beyond the glass. Black mesh chairs give the honey-colored wood a crisp edge.
The corner works well as a shared storage point when its contents remain reachable from either bay. Keep it from becoming the place where both people crowd their monitors, paperwork, and elbows. Each station needs its own usable stretch of desktop.
Filter the light separately at each window. Even in one room, the two desk walls can receive different brightness, so matching blinds can serve the same visual role while being adjusted independently.
Pair Woven Shades With Botanical Art
Woven window shades and leaf prints repeat the natural textures and greenery around the oak corner.
10. Extend a Shared Work Wall With a Central Project Table
A perpendicular table changes a double desk wall into a T-shaped arrangement. The computer stations stay along the back, while the projecting surface creates room for shared papers, planning, or a project that needs to remain spread out.
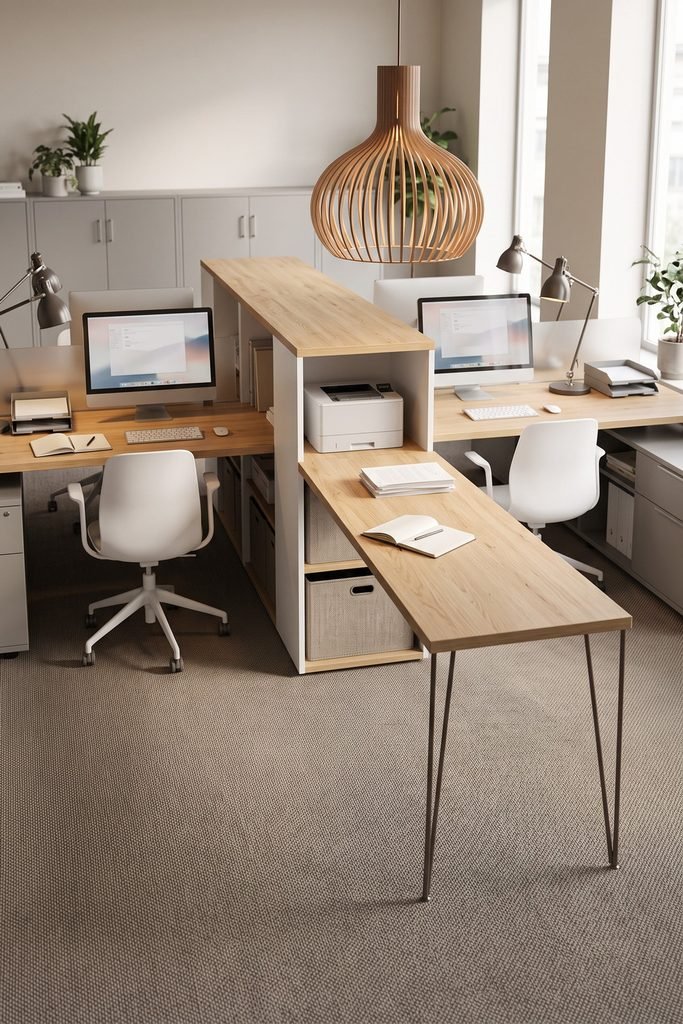
A central storage cube makes the connection clear. It can hold closed bins below and a printer above, keeping shared supplies between the personal bays. Pale wood and white drawers help these different pieces read as one arrangement.
The table needs a purpose beyond holding whatever leaves the desks. Reserve it for the work you do together, and keep its sides accessible. A sculptural wood pendant can mark this common center, with smaller adjustable lamps serving the computer areas.
For a home office for couples, the benefit is having somewhere to review a page together while both personal keyboards and screens stay in place.
11. Join Two Personal Desk Bays With a Shared Window Seat
Imagine two desks facing opposite side walls, with a window bench connecting them at the far end. The wood line drops from desktop height to the lower seat, forming a stepped U around the room.
That change in height gives the middle its own purpose. The bench offers a place to read, look through papers together, or pause away from the screens. Each desk still belongs to its user; the window seat is the shared part of the room.
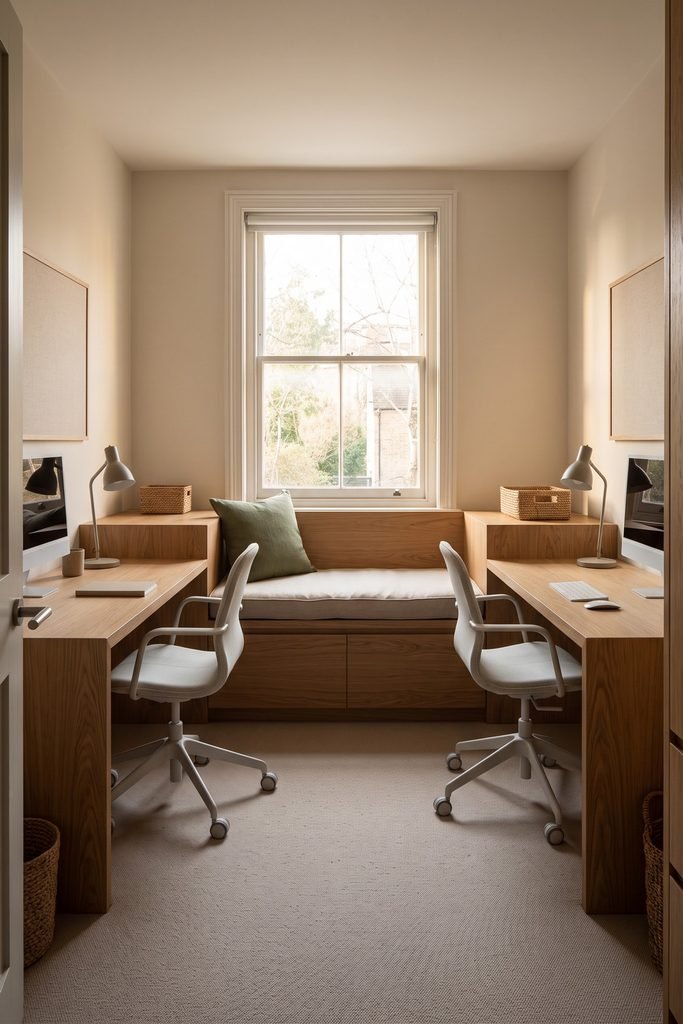
Keep oak consistent across the three pieces so the stepped outline remains clear. An oatmeal linen cushion softens the bench, while moss-colored accents can repeat in personal pinboards or lamps. Drawers beneath the seat can hold shared items that neither person wants in their own desk storage.
The arrangement depends on measured desk and seating proportions, with room for both chairs to pull back. Separate desks and a freestanding bench can preserve the same relationship. What matters is the visible drop to a usable seat and an open route between all three places.
12. Wrap a Shared Gaming Corner in Warm Wood and Display Shelves
Warm wood desktops and cream chairs can give a gaming setup for two a softer room presence. Arrange the stations on adjacent legs of an L, then use dark pegboards and display shelves to organize the equipment above.
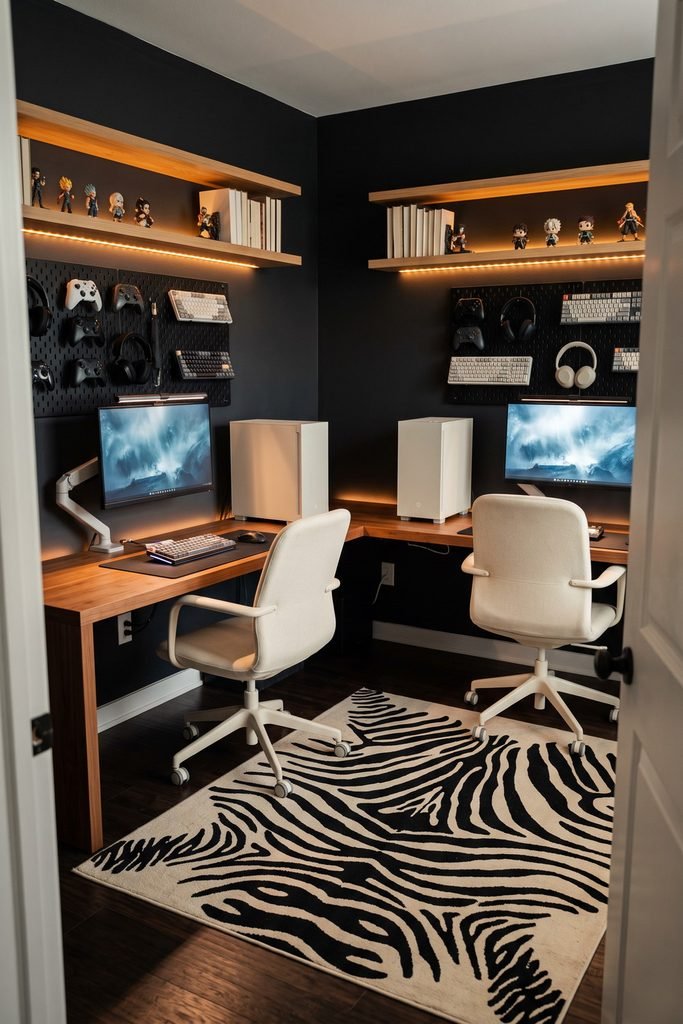
Let the collection have a hierarchy. A few favorite figures can sit at eye level, with smaller groups above them and controllers on dedicated hooks. The desktops need enough empty space for each person’s keyboard, mouse, and everyday work.
Amber shelf light gives the displays definition after dark. Separate task lights should still serve reading and desk work, so the room’s mood does not depend entirely on glowing screens.
A black-and-cream graphic rug connects the two legs below the chairs. Keeping its bold pattern on the floor gives the many small display objects a larger shape to sit against. Leave chair pullback clear at the corner and follow each device’s ventilation requirements.
Organize the Gaming Display
Dark pegboards and dedicated headset holders help carry the equipment display above the wood desktops.
Make Different Styles Feel Connected
Matching furniture is one option. Repeated colors, materials, and proportions can also connect desks with noticeably different personalities.
13. Mirror Two Black Desks With Botanical Hutches
Black desk-and-hutch pairs give this traditional office a clear rhythm: storage, seat, open center, seat, storage. Each person gets a complete furniture group, while the space between them keeps the arrangement readable.
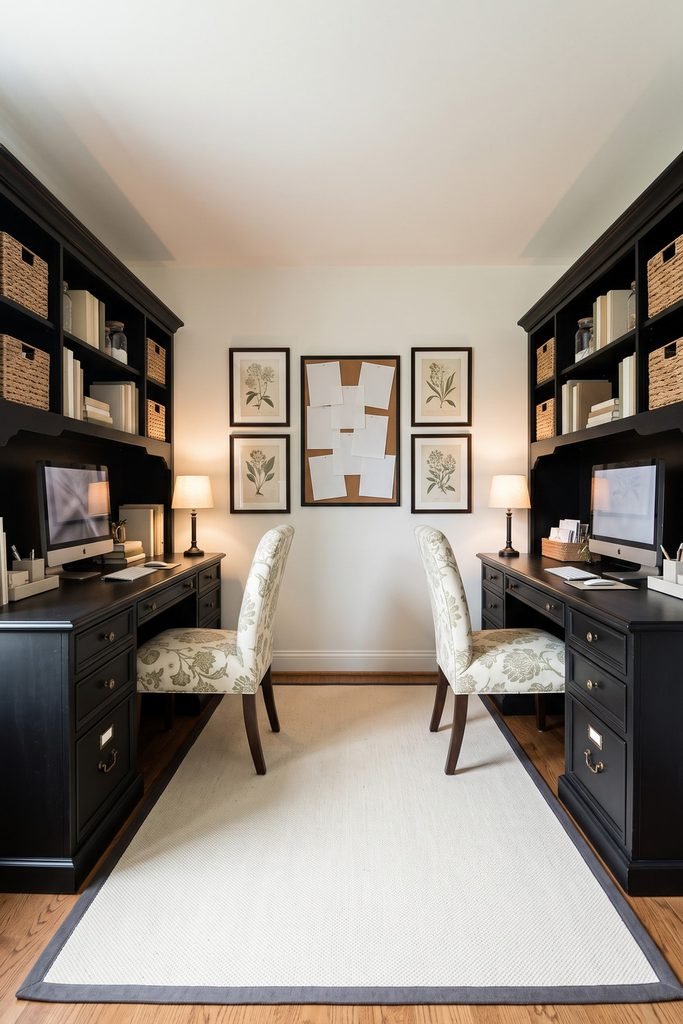
Cream patterned upholstery softens the dark outlines. Botanical prints repeat its green tones higher on the wall, giving the chairs and art something in common. Woven baskets add texture inside the hutches without introducing another strong pattern.
The desks can project inward from their storage groups, with a shared corkboard centered behind them. Preserve that gap between the bays so two separate desks remain visible.
Personal drawers and lamps can follow the same overall style while serving different needs. One side might hold notebooks, the other files; the black frames, botanical colors, and cream lampshades already provide enough repetition to keep the room connected.
14. Give Each Side Its Own Color and Display Wall
A blush botanical wall beside charcoal slats makes the division between personal zones part of the decoration. One side can hold soft artwork and colorful books, while the other displays keyboards, headphones, or graphic prints.
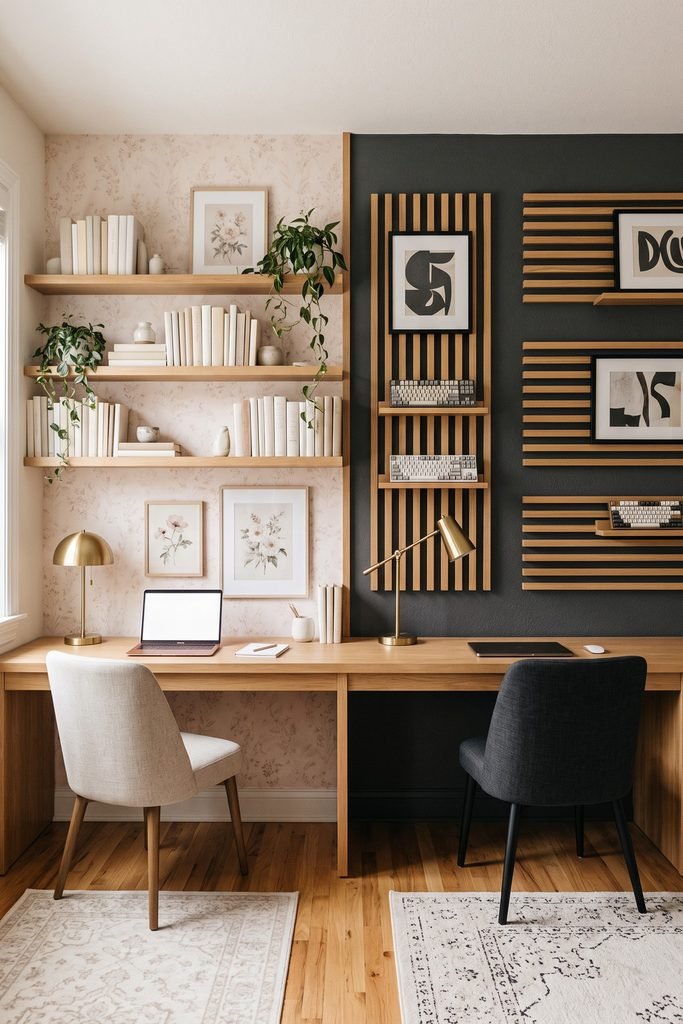
The connection comes from a few quieter decisions. Keep desktop heights aligned where appropriate for both users, repeat an oak finish, and carry the same small metal accent into lamps or handles. Those repeated lines make the contrasting walls feel like parts of one room.
Each person’s display can have a different density. Leave enough space around both screens for the work areas to remain clear, even if the shelves above are full.
A his-and-hers desk setup can reflect personal choices in color, hobbies, and display. Give each side comparable attention to storage, lighting, and seating, then let the possessions tell you how the two zones should differ.
15. Float Two Rounded Walnut Desks Beneath a Statement Light
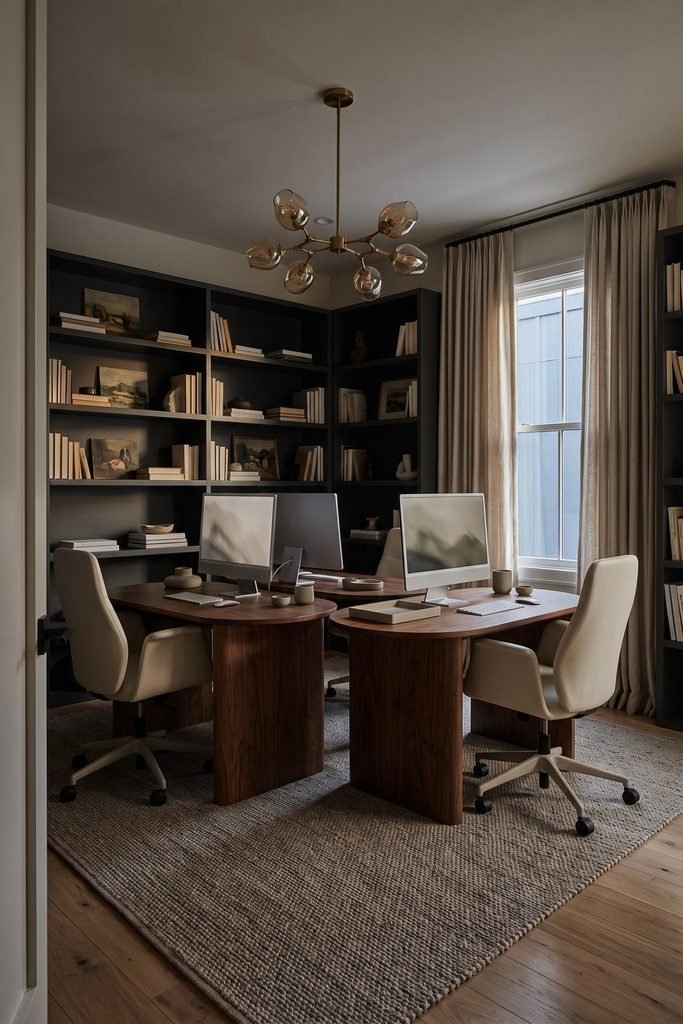
Rounded desk ends change the silhouette of a central work island. Two facing walnut desks can read almost like sculptural furniture, with cream upholstered chairs softening the space around them.
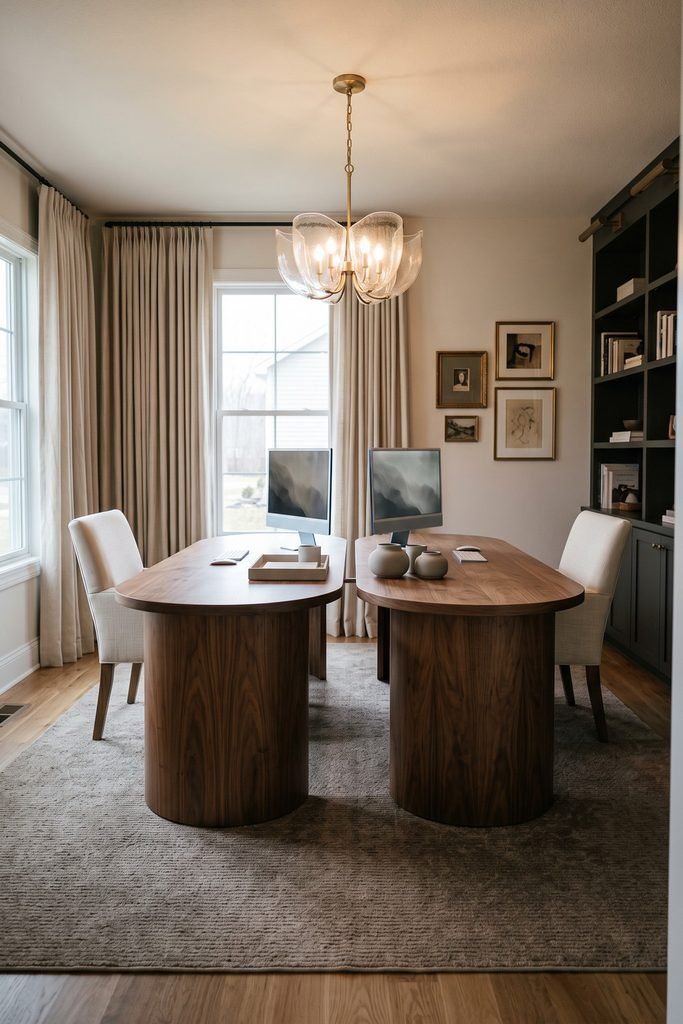
Keep storage on the perimeter so the curved fronts remain visible. Dark shelving gives the room a firm outer edge, while a taupe rug marks the island without competing with the wood grain. One overhead statement light can center the pair.
Low objects suit these broad surfaces: a shallow tray, a small ceramic piece, or a few papers. Tall decorations would hide the desk shapes that make the arrangement distinctive.
Floating the furniture means leaving clear routes around it. Plan chair movement and power access as part of the layout, and retain the desks’ proper supports. The rounded silhouettes and open placement supply the visual effect; the furniture still needs to function as two complete workstations.
Create a Built-In Work Wall
Cabinetry can frame both stations as one room feature. The difference lies in what you display, store, or close away.
16. Frame a Double Oak Desk With Built-In Shelves and Oversized Art
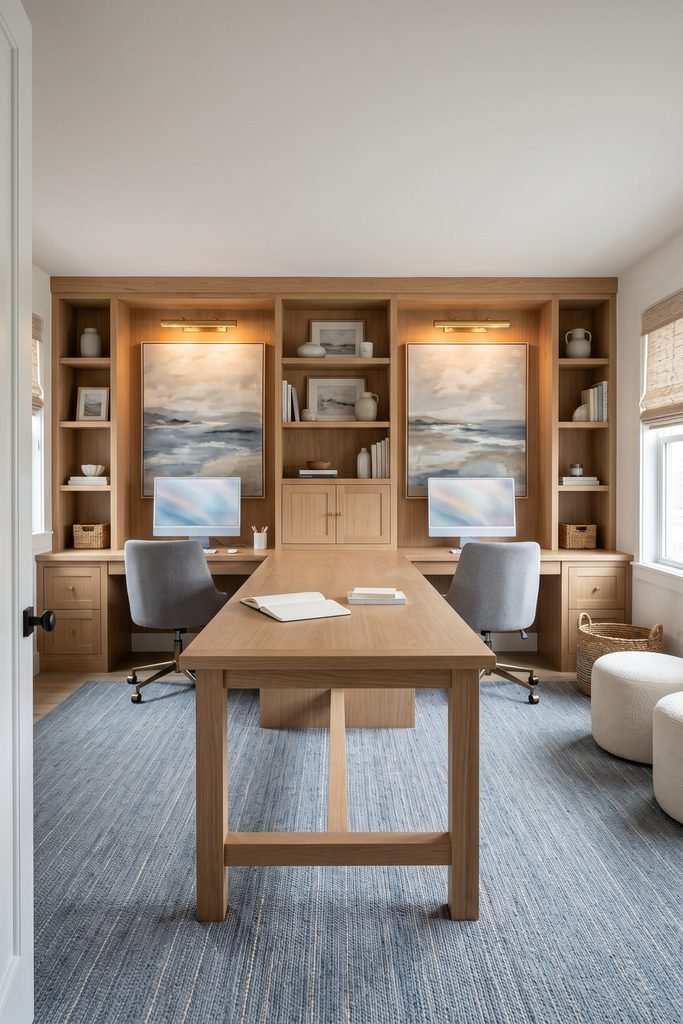
An oak surround gives a double desk the presence of a finished architectural feature. Side shelving and a continuous upper frame enclose the two bays, with one oversized artwork above each station.
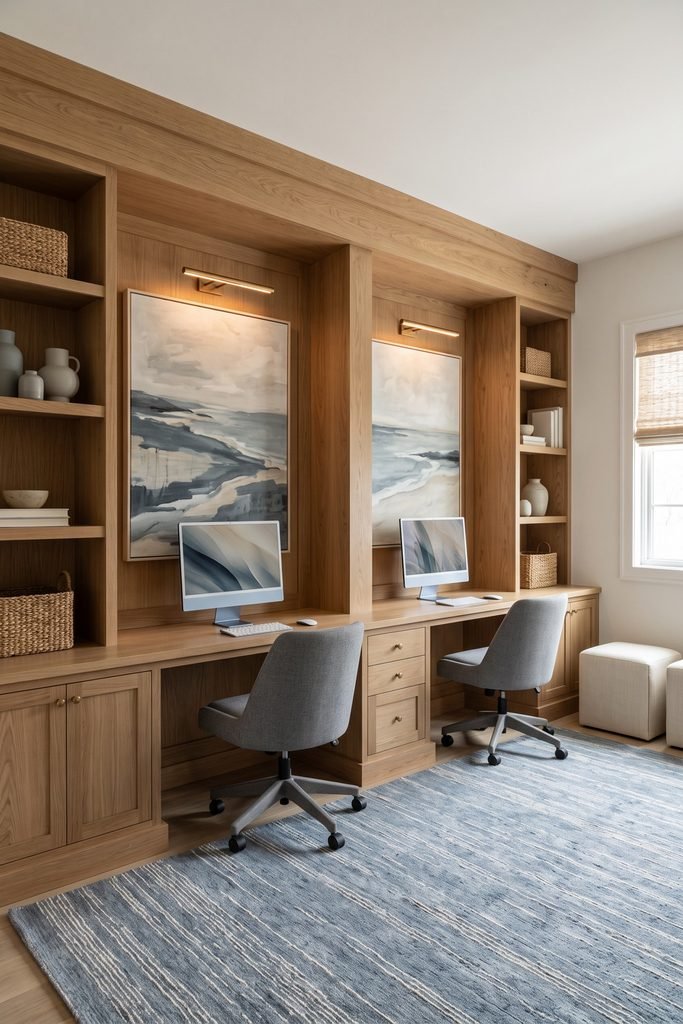
Keep the art substantial enough to hold its place beside the cabinetry. Small pictures can look scattered inside a large timber frame; two generous pieces give each seat a clear center. Picture lights repeat that pairing above.
Gray fabric chairs and a dusty blue rug soften the amount of oak. Woven shades and a few baskets introduce texture with a finer scale than the broad cabinet surfaces. Leave the shelves partly open so the artwork keeps its prominence.
Poufs can extend the fabric palette when there is a place to park them beyond the chairs’ travel. For the built-in desk itself, measured openings, supported spans, and accessible power should be part of the cabinetry plan.
Carry Dusty Blue Beneath the Oak Desk
A dusty blue rug repeats the softer color below the chairs and balances the broad oak surround.
17. Build Two White Work Bays Into a Full Storage Wall
Two clear desk openings give a full white storage wall its structure. Upper cupboards, open cubbies, and lower drawers surround the working bays, making office supplies part of the room’s overall composition.
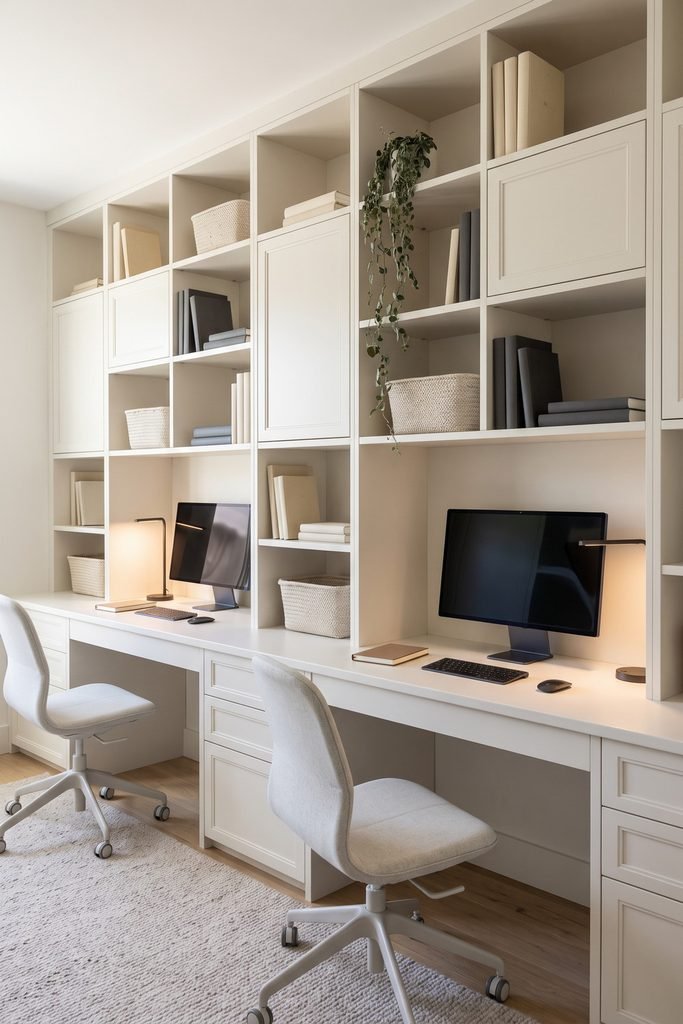
Mix closed and open storage according to what each person owns. Files and loose supplies can sit behind doors, while books and woven baskets give the white grid depth. One trailing plant is enough to soften a vertical edge without covering useful compartments.
Assign the lower drawers personally and use selected upper cupboards for shared items. That keeps everyday storage decisions clear even when the cabinetry looks continuous.
A home office built-in desk for two still needs two properly usable seats. Preserve knee space beneath both openings, check overhead door movement, and choose working chairs for their users. The storage wall should frame those spaces rather than fill every available inch around the chairs.
18. Hide Two Independent Work Bays Behind a Painted Cabinet Wall
A painted cabinet wall can contain two complete desk alcoves, each with doors that retract into its own side returns. With both bays closed, broad sage-and-ivory shapes across the fronts create one art-like composition.
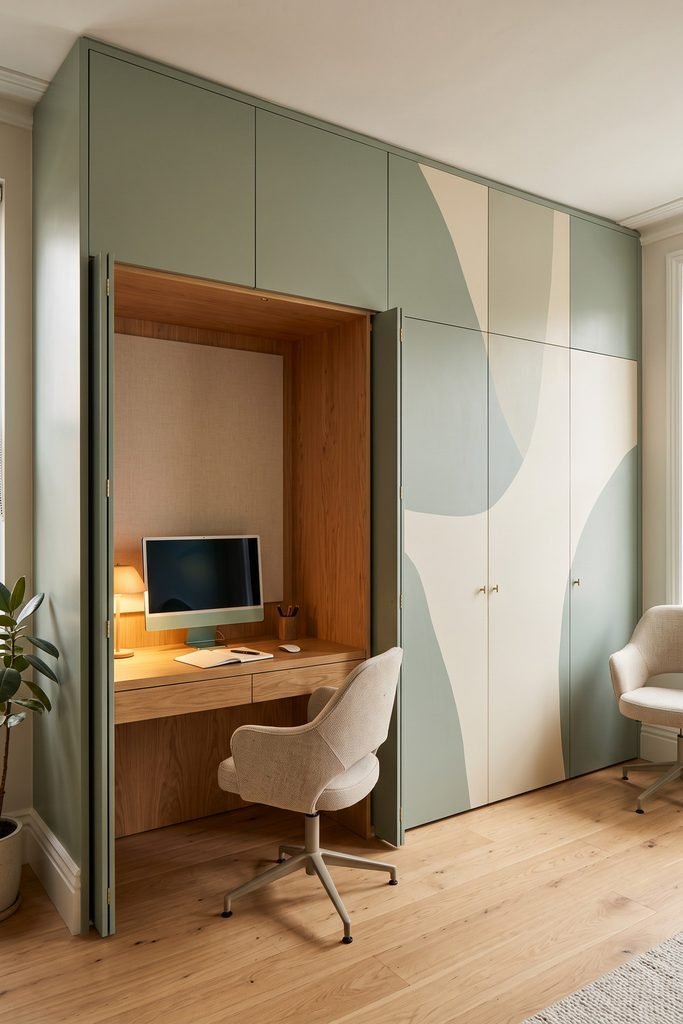
Independent closure is the defining choice. One person can leave a screen and papers visible while the other closes their workspace. Inside, oak surfaces, personal drawers, and separate task lights give both alcoves a clear working identity.
The doors need somewhere to go when open, and the chairs need somewhere to park when closed. Keep those spaces in the room plan. Folding, slide-in cabinet doors can tuck beside a cabinet opening. The twin-bay arrangement requires cabinetry and hardware selected for the actual openings. Equipment ventilation and access to power also need attention within the cabinet design.
A shorter pair of desk cabinets can preserve independent closure if a full-height wall is unsuitable. For related single-workspace inspiration, explore these closet office ideas. Here, keep two genuinely usable bays and the shared painted facade as the main design relationship.
Make Room for Both of You
Choose the relationship between the desks first: beside each other, across a divider, along separate walls, or within shared cabinetry. Then repeat a few finishes that make the room feel connected, leaving personal displays and storage to reflect each user.
The strongest shared office gives both people a place they can recognize as their own. A common room palette, a thoughtful boundary, or a shared window seat can make those individual places feel at home together.