





23 Cat Room Ideas for Cozy Corners and Shared Spaces
Cat room ideas become more useful when you can picture how they fit around your sofa, desk, and everyday routines. A mustard reading chair might share its corner with oak ledges; a white desk could have a padded hideaway built into its base.
- Quick Takeaways
- Before You Choose a Cat Room Idea
- Shared Living Rooms and Workspaces
- 1. Zone a Cream-and-Oak Living Room for Cats
- 2. Pair a Mustard Reading Chair with Oak Ledges and Arched Nooks
- 3. Build a White-and-Oak Desk with Cat Cubbies and Branching Shelves
- 4. Tuck a Plush Cat Bed Beneath a Curved-Wood Side Table
- 5. Wrap a Cat Room in Botanical Murals, Mustard, and Coral
- Cozy Cat Corners with Color and Texture
- 6. Create a Blush Flower-Tree Corner with Rattan and White Curtains
- 7. Frame Pink Paisley Dens with Black Shelves and a Woven Hammock
- 8. Pair a Tall Sisal Column with a Wicker Dome and Gold-Dot Walls
- 9. Style an Open Iron-and-Cane Cat Lounge with Cognac Cushions
- Layered Beds and Miniature Cat Homes
- 10. Layer White Crate Beds with Cream Knit, Gray Plush, and Navy Quilt
- 11. Hang Miniature Pine Beds in a Blue-and-Ivory Corner
- 12. Wrap a Bright Corner in White Slatted Cat Lounge Terraces
- 13. Build a Black-and-White Cat Townhouse with a Broad Front Stair
- Statement Climbing Walls and Cat Trees
- 14. Run a Pink, Teal, and Yellow Cat Playground Across a White Wall
- 15. Make an Illuminated Cat-Shaped Wood Wall the Focal Point
- 16. Build a Storybook Cat Treehouse with Shingles and Cream Landings
- 17. Let a Natural Wood Cat Tree Stand Like Sculpture Against White Walls
- Cat Spaces in Cabinets, Alcoves, and Under Stairs
- 18. Turn a Black Cabinet into an Olive-and-Brass Cat Suite
- 19. Fit Oak Sleeping Cubbies and Storage Beneath the Stairs
- 20. Create a Glass-Fronted Cat Lounge Beneath the Staircase
- 21. Frame an Open Litter Alcove with Ivory Drapery and Blush Trim
- Enclosed Outdoor Extensions
- 22. Turn an Enclosed Balcony into a Perch Garden with a Blue-Striped Bed
- 23. Add a Sage Window Catio with a Lavender Cushion and Exterior Planters
- Make Your Chosen Layout Practical
- Cat Room Planning Questions
- How can I adapt these ideas for an older cat?
- How many litter boxes should two cats have?
- How should I choose plants for a cat room?
- Choose a Cat Room Look That Fits Your Home
These 23 ideas range from small furniture arrangements to elaborate climbing walls, under-stair spaces, and two enclosed outdoor extensions. Each has a distinct palette and a decorating lesson you can borrow. Look for the relationship that suits your home, whether that means matching wood finishes across a room or letting one extraordinary cat tree take center stage.
Quick Takeaways
- Map resting, climbing, feeding, water, and litter locations across your home before choosing a statement piece.
- Repeat a few colors and materials between your furniture and your cat’s surroundings.
- Choose a setting that fits the available space: a table, corner, wall, architectural recess, or enclosed exterior.
- Preserve the details that define the look; patterned dens and sculptural wood need different amounts of decoration.
- Match access, cleaning, and installation plans to the actual furniture, your home, and your cat’s needs.
Before You Choose a Cat Room Idea
Watch where your cat already rests, scratches, and spends time near you. Then look at your own routes: pulling out a desk chair, walking to the window, opening storage, and carrying laundry through the room. Those observations give your layout a starting point.
The Feline Veterinary Medical Association recommends multiple, separated resources for feeding, drinking, resting, toileting, scratching, and play. Distribute these according to your household and your cat’s preferences. A lovely sleeping corner can be part of that arrangement without containing every daily activity.
For the decorating decisions, choose a main setting and a small material palette. You might connect a window perch to the room through the same oak used on a side table, or repeat a cushion color in the human seating. That kind of room zoning can feel coherent even when the individual areas are apart.
Also decide how much alteration the space can accommodate. Freestanding furniture, wall-mounted beds, fitted joinery, and exterior extensions involve different decisions. The more architectural ideas below are concepts to develop for your particular home, with their construction and installation assessed separately.
Shared Living Rooms and Workspaces
Begin with rooms you already use. These arrangements give cat furniture a clear relationship to seating, work surfaces, and the surrounding decor.
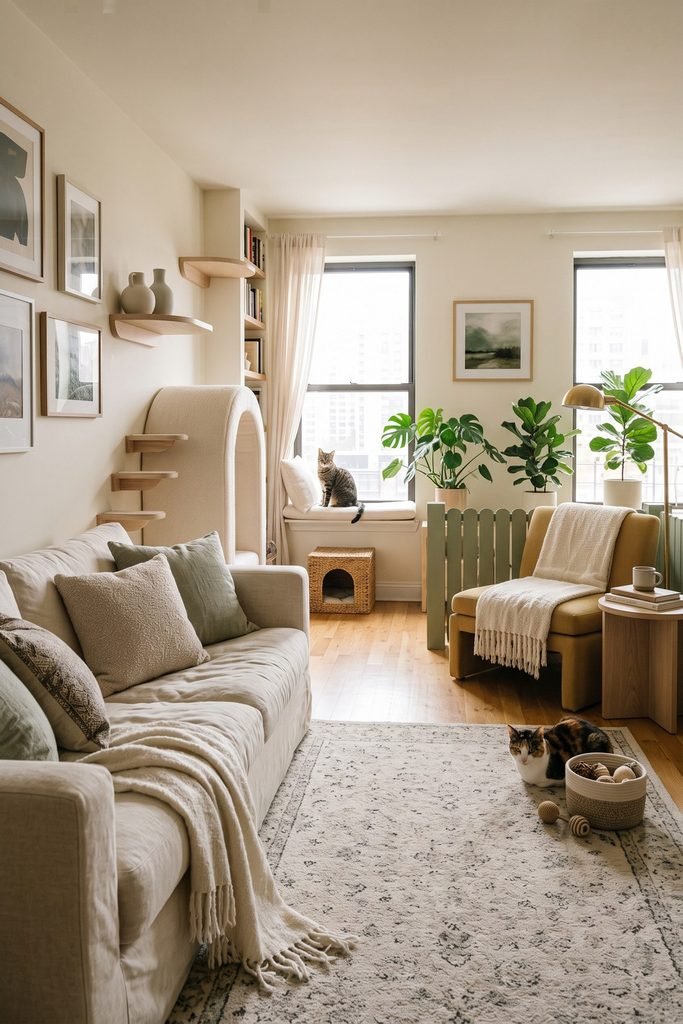
1. Zone a Cream-and-Oak Living Room for Cats
A cream sofa and pale oak furniture give separate cat activity areas a shared visual language. In this layout, a window perch, low climbing steps, feeding ledge, water position, and litter alcove occupy different locations around the room. The open center preserves the route from the entrance toward the window.
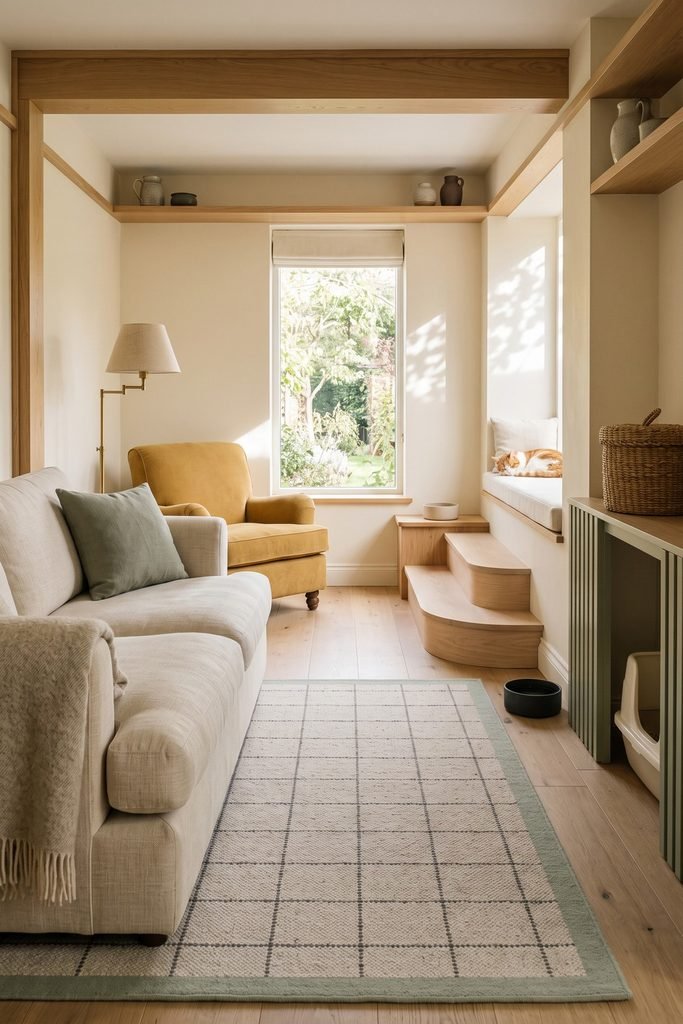
Repeat rounded oak edges on the smaller pieces so they look related even when they are several steps apart. Cream upholstery carries most of the visual weight, with muted mustard concentrated in a human seat. A sage screen can soften the view toward an open litter alcove while leaving its approach unobstructed.
The quieter details help this feel like an ordinary living room: a neutral rug, a basket for toys, simple ceramic bowls, and a reading lamp. The cat’s padded window rest belongs to the same setting as the sofa.
When adapting this arrangement to shared apartment layouts, draw the walking route first. Position the furniture around that line, then work out each activity location. Matching finishes gives you freedom to spread pieces out; they do not have to sit together to look coordinated.
2. Pair a Mustard Reading Chair with Oak Ledges and Arched Nooks
Mustard upholstery gives a reading corner enough color to stand beside a small climbing arrangement. Pair the chair with pale oak cat ledges and an ivory arched nook, then carry a little cream back onto the seat through a fringed throw.
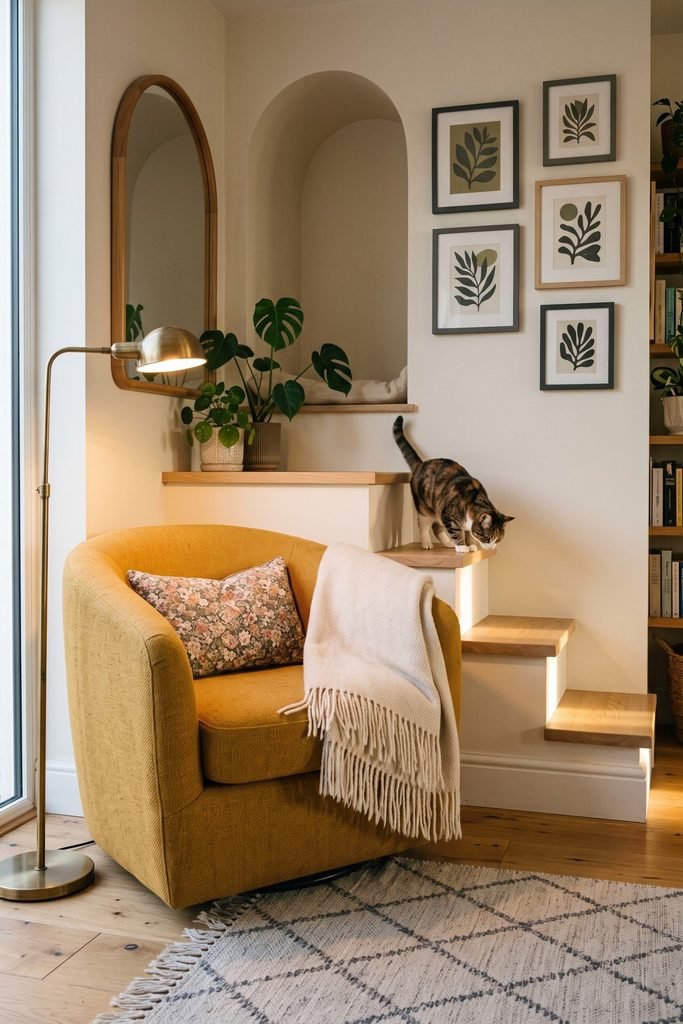
The arch repeats the chair’s rounded outline, while the straight ledges give the wall a different rhythm. A floral cushion can be the corner’s main small pattern. Keep the rug quieter so those details have room to register.
A few simple frames in varied sizes turn the surrounding wall into a modest gallery. Leave space between them and the cat route; every gap does not need filling. Put the landings beside the chair, with a visible approach from below and the chair still easy to enter. A small brass reading lamp finishes the human side of the arrangement, casting light onto the cream throw and nearby wood.
Cream, Florals, and Brass for the Reading Corner
Cream fringe, a floral cushion, and a small brass lamp repeat the softness and warm accents around the mustard chair.
3. Build a White-and-Oak Desk with Cat Cubbies and Branching Shelves
A branching oak bookcase can give a white desk its strongest shape while also organizing selected cat landings. The desk turns a corner below it, with low arched cubbies built into the base and a padded lookout toward the window.
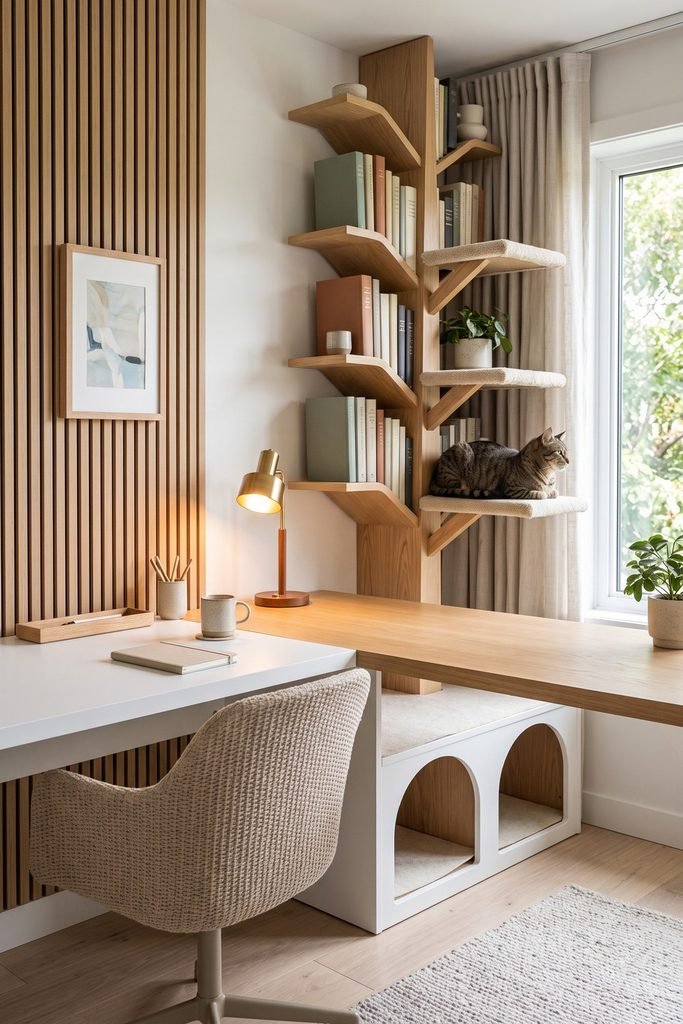
The useful distinction is between the places meant for books, the route meant for the cat, and the space you need to work. Group book spines on storage shelves and leave the intended landings clear. Preserve legroom beneath the chair position rather than continuing the cubbies under the entire worktop.
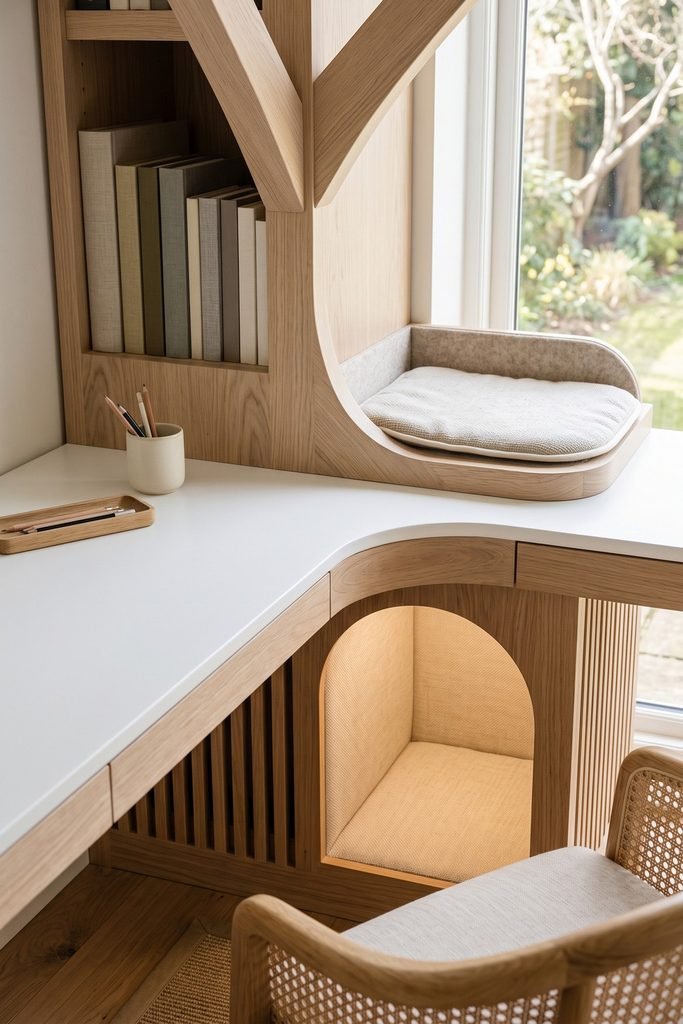
White keeps the desk’s horizontal surface quiet. Oak carries the eye upward through the branching shelves, while an oatmeal chair and short-pile pads introduce softness at both human and cat scale. A slatted detail on one support can repeat that vertical movement lower down.
One softly lit vertical recess is enough to emphasize the joinery. Keep the desktop mostly open for your actual work, with cables planned as part of the fitted design. Before commissioning the piece, resolve the shelf supports, reachable transitions, and access for removing the cubby bedding.
4. Tuck a Plush Cat Bed Beneath a Curved-Wood Side Table
The space beneath a curved-wood side table can become the most appealing part of a reading corner. Choose a stable table with a suitable opening, then fit a removable cream cat bed within its lower frame. The rounded bed rim can echo the table’s curves.
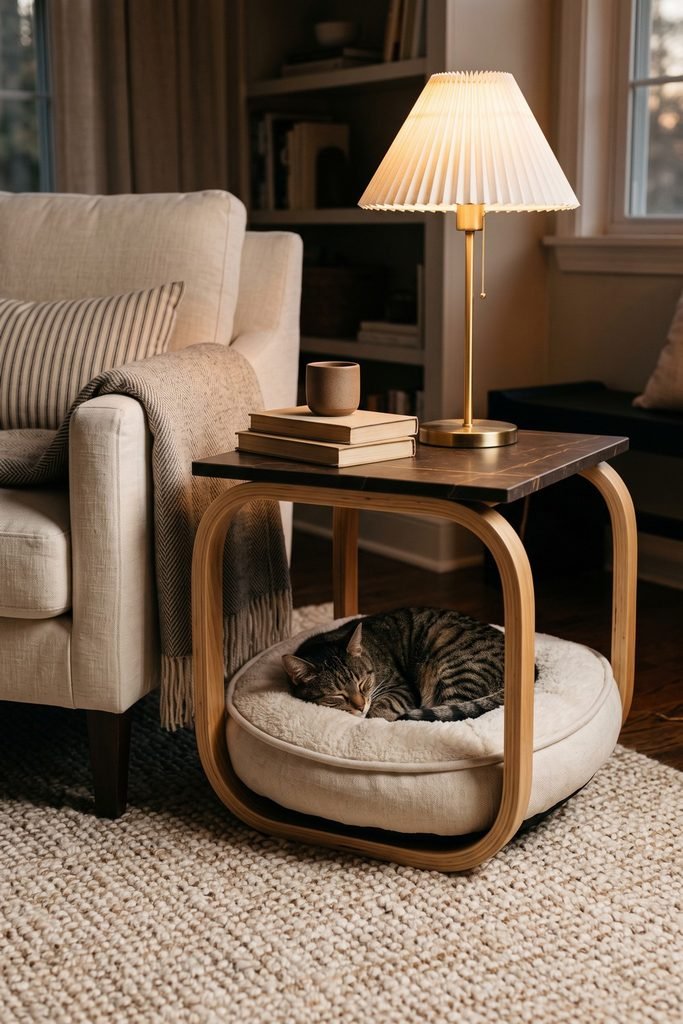
A dark, veined stone-look top gives the pale honey wood a firmer outline. Keep enough usable surface for a book or cup, with the lamp and cable outside the resting space.
Positioned within reach of the chair, a pleated shade repeats some of the softness of the plush bed below. Evening lamplight picks out those two textures, making the lower nook feel connected to the tabletop.
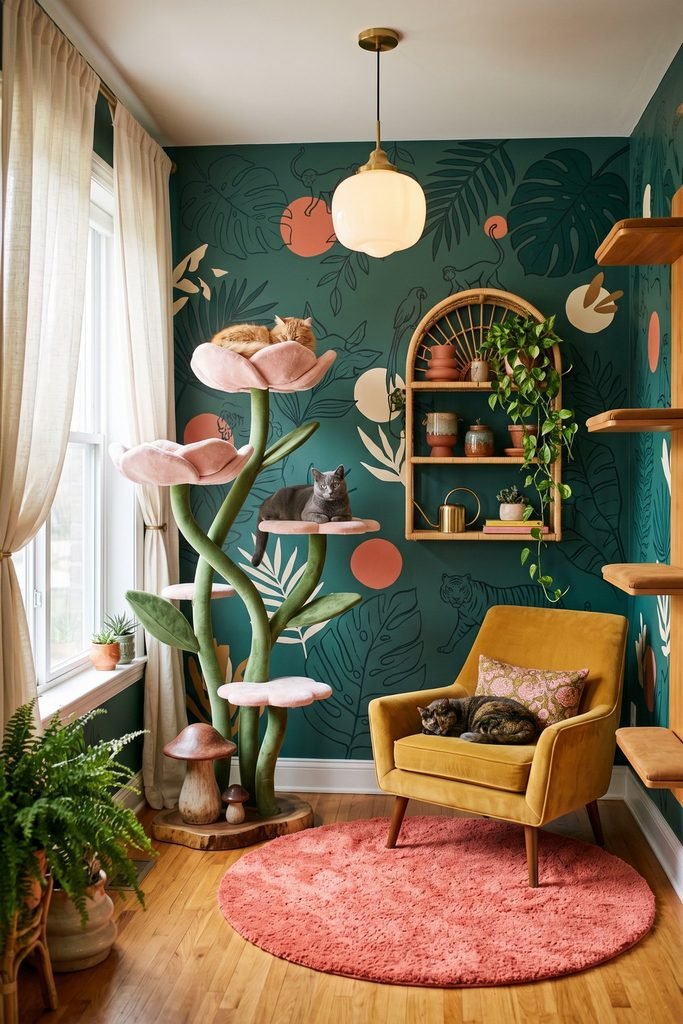
5. Wrap a Cat Room in Botanical Murals, Mustard, and Coral
A teal-green mural can carry a whole room’s personality, leaving the cat furniture fairly simple. Large botanical drawings and playful animal motifs create the backdrop; a mustard chair and coral circular rug give the room two solid areas of color.
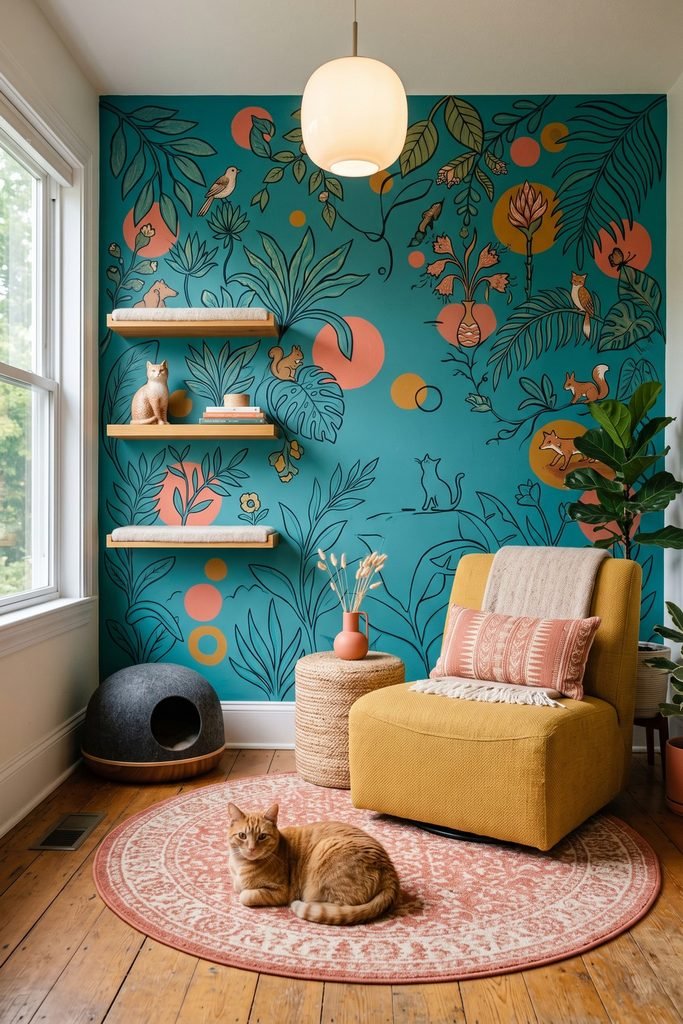
That difference in scale matters. The wall has movement and detail, so plain wood ledges and slim pads can sit against its quieter stretches. Repeating circles in the rug and a low rounded hideout connects the floor to the wall without adding another elaborate pattern.
Keep dark drawing outlines and medium-toned wood in the mix to give the brighter colors definition. A soft pendant provides ambient light without becoming a competing spectacle.
Commission or create original artwork for the wall. Plan the furniture positions before finalizing the illustration, leaving calmer areas behind the shelves. The chair should still feel like a comfortable place to sit within the room’s illustrated landscape.
Cozy Cat Corners with Color and Texture
A smaller corner can carry a strong decorating idea. Here, petals, paisley, woven forms, and cognac upholstery create four very different moods.
6. Create a Blush Flower-Tree Corner with Rattan and White Curtains
Blush petals and curved green stems make a flower-shaped cat tree immediately recognizable. Set it beside a window with airy white curtains so the petal edges stand out against a light background. Choose the actual tree for its stability, platform fit, and usable access.
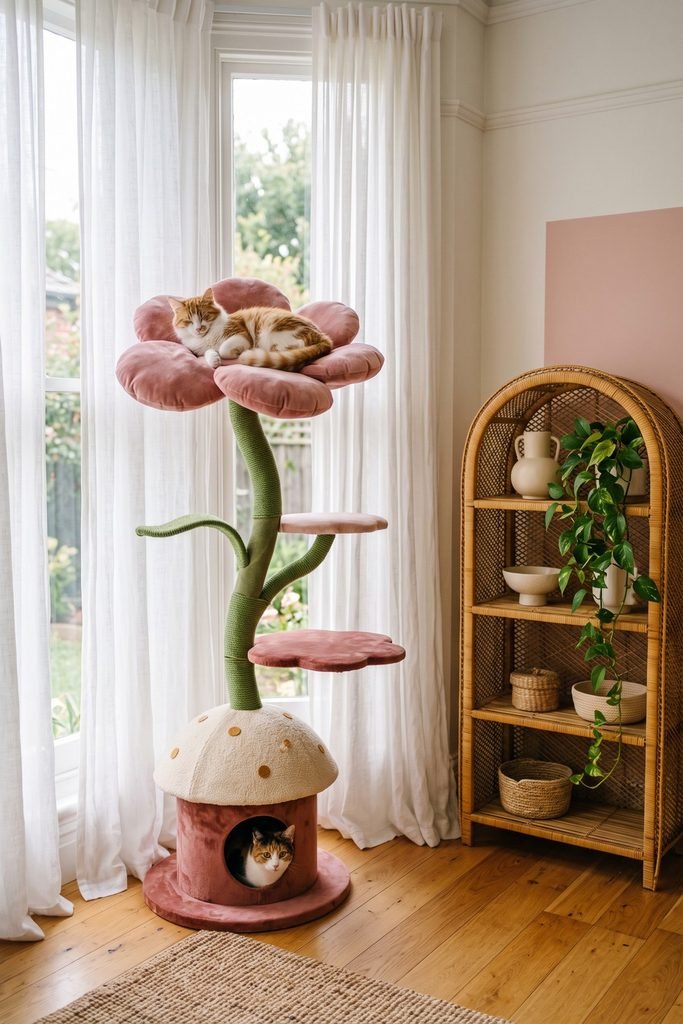
Rattan gives the plush shapes a useful companion texture. An arched bookcase across the corner echoes the flowers’ curves, while honey-colored flooring extends the warm tones beneath both pieces. Keep that shelving lightly arranged; the flower tree already supplies plenty of detail.
The lower mushroom-like hideout, with its small doorway and tiny yellow accents, makes the base part of the same botanical story. Distinct padded petals should remain visible rather than disappearing beneath extra cushions. Add real greenery only after checking the species, and leave the window’s center visually open. Daylight reveals the plush petal edges against the smooth white curtains.
Find the Flower Shape and Airy Window Layer
Blush flower-shaped cat furniture and white sheers echo the contrast between soft petals and a light window backdrop.
7. Frame Pink Paisley Dens with Black Shelves and a Woven Hammock
Pink paisley has more definition within a black slatted frame. The dark shelves give patterned sleeping dens clear horizontal edges, while pink rope-wrapped scratching columns repeat the textile color between levels. Concentrate the largest paisley motifs around the round entrances to reinforce their shape. Quieter bedding inside gives the pattern a pause.
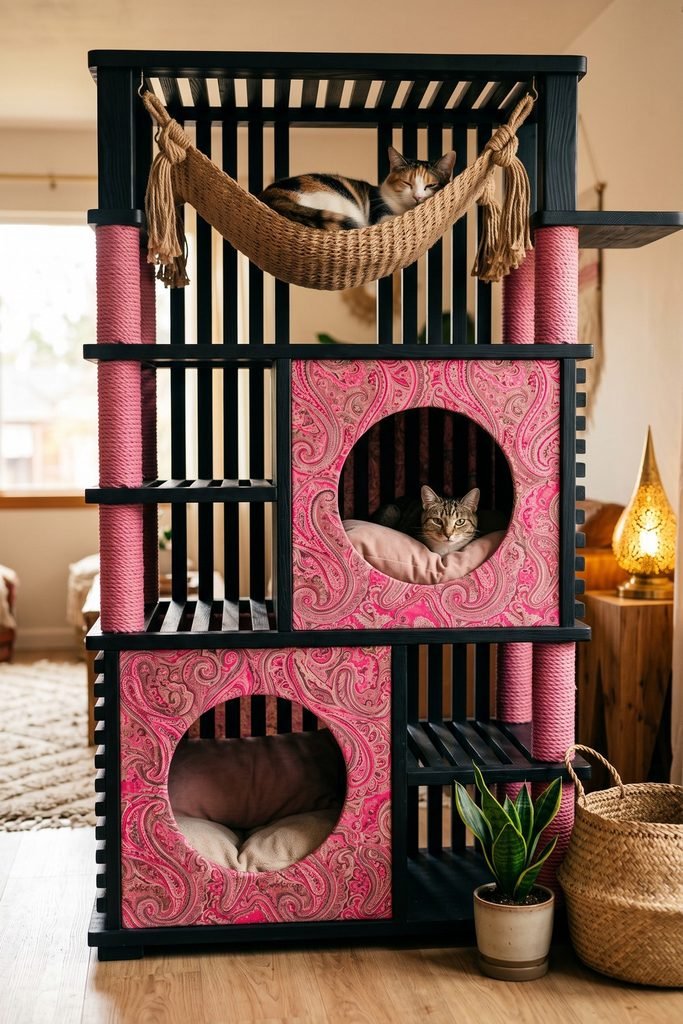
A dense woven hammock introduces natural tan and a lighter form above the darker shelves. When choosing or developing the furniture, review the hammock support, fabric attachment, accessible beds, and exposed loops or strands.
Keep the relationship between hot pink, muted rose, and black intact. The richness comes from their contrast as much as from the weave. With enough ambient light to reveal the frame, even the darkest shelf edges remain part of the composition.
8. Pair a Tall Sisal Column with a Wicker Dome and Gold-Dot Walls
A tall sisal column and a low wicker dome balance two very different shapes. The column creates a narrow vertical line; the rounded shelter gives the opposite side of the corner a substantial base. If the column reaches the ceiling, verify that its support system suits the installation. The dome can hold a soft cushion behind its arched opening.
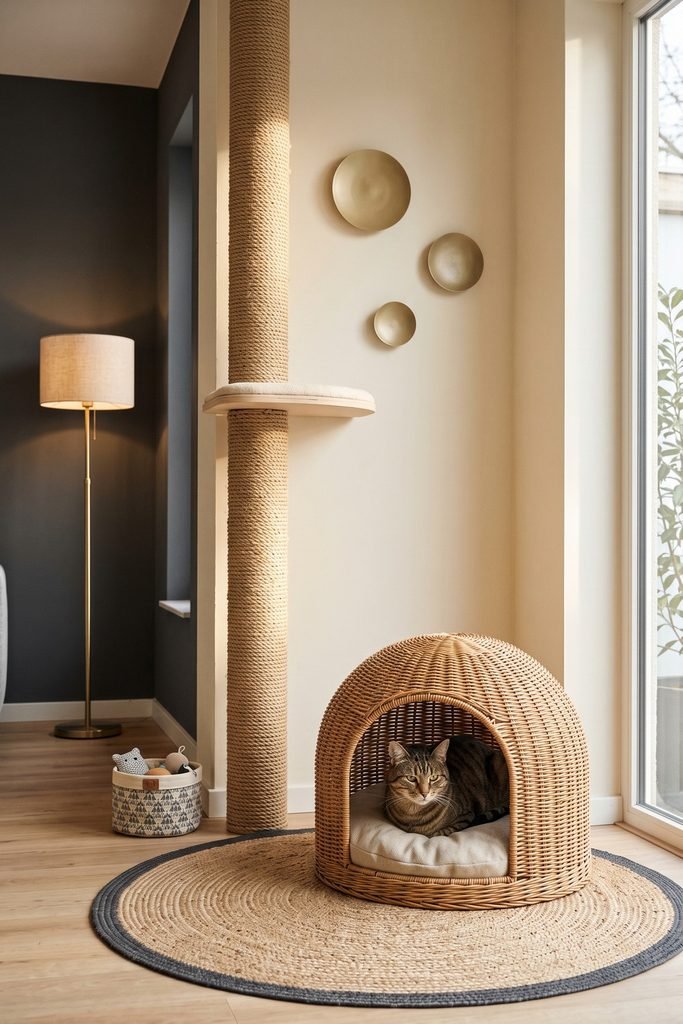
A round woven rug can link the two forms across the floor. Muted gold dots on an ivory wall repeat the dome’s curves at a smaller scale, keeping the palette close to the tan rope and wicker. A narrow charcoal accent gives those pale materials more definition. Retain a simple low step and a small toy basket, with open floor around the pair.
Repeat the Wicker Corner’s Round Shapes
A wicker hideaway and a round woven rug repeat the curved forms that balance the tall sisal column.
9. Style an Open Iron-and-Cane Cat Lounge with Cognac Cushions
Cognac cushions soften the dark outline of a domed iron-and-cane lounge. Beside a leather or leather-look reading chair, the piece can feel like another member of the furniture arrangement, with two padded levels linked by an integrated step.
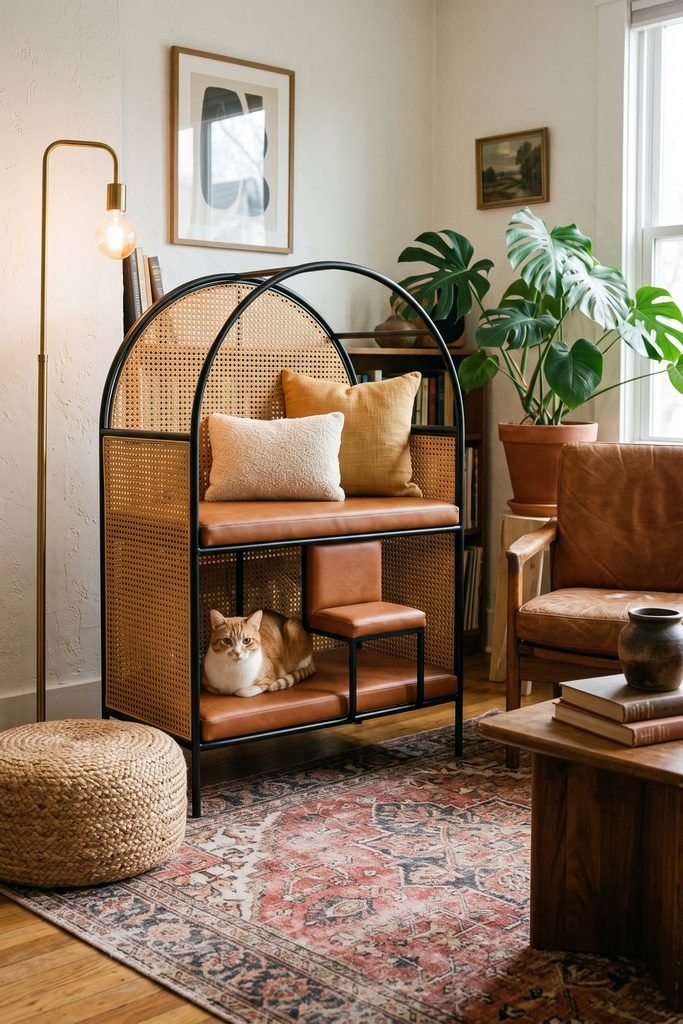
The small cane band is especially useful: it breaks up the metal frame and repeats the texture of a low woven pouf. Cream and ochre pillows introduce lighter areas within the dome, while a muted red patterned rug extends the collected palette across the floor.
Let the curved crown remain visible above the chair, with some open space around it. A brass lamp nearby adds an evening glow to the cane and upholstery.
This concept calls for purpose-designed, permanently open furniture with a broad entrance facing the room. Metal spacing, edges, internal support, and access need specialist assessment. A decorative birdcage is not a verified substitute for that design.
Layered Beds and Miniature Cat Homes
Sleeping places can form a grid, occupy neighboring walls, stretch around a corner, or become a little house. Their geometry changes the room.
10. Layer White Crate Beds with Cream Knit, Gray Plush, and Navy Quilt
Three white crate-style beds can share one frame without looking identical. Give the top a cream knit or looped bed, the middle a gray plush pad, and the bottom a navy quilted cushion. The white grid keeps those textures orderly. Navy creates the darkest area at floor level, so the paler beds become progressively lighter above it.
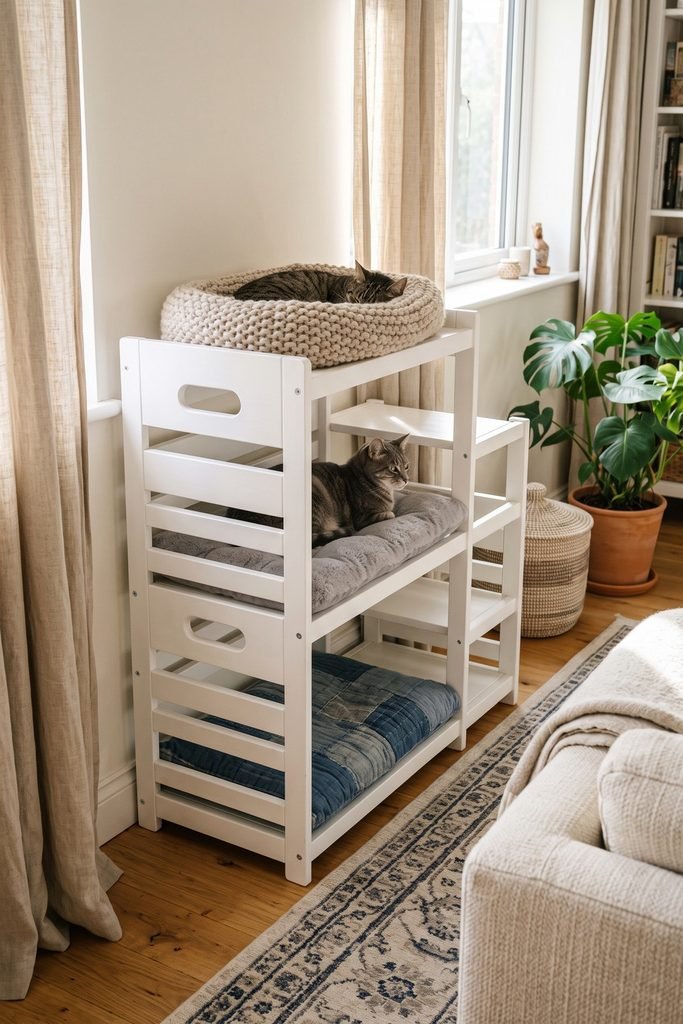
Plan connected openings or intermediate access along the side as part of a joined structure. Ordinary crates piled together do not establish suitable support or stability. Keep the individual cushions removable.
Visible side handhold shapes add a small practical-looking detail to the slats. Beside the edge of a sofa, the unit reads as part of the living-room furniture. A quiet patterned runner can repeat some of the bedding tones while leaving the three open fronts as the main feature.
The Cream, Gray, and Navy Bedding Mix
Give each level its own texture while keeping the cream-to-gray-to-navy color order established in the crate-bed arrangement.
11. Hang Miniature Pine Beds in a Blue-and-Ivory Corner
Dusty blue-gray on one wall and ivory on the next make a corner’s geometry part of the decoration. Stagger two miniature pine beds across that seam: one higher on the right, the other lower on the left.
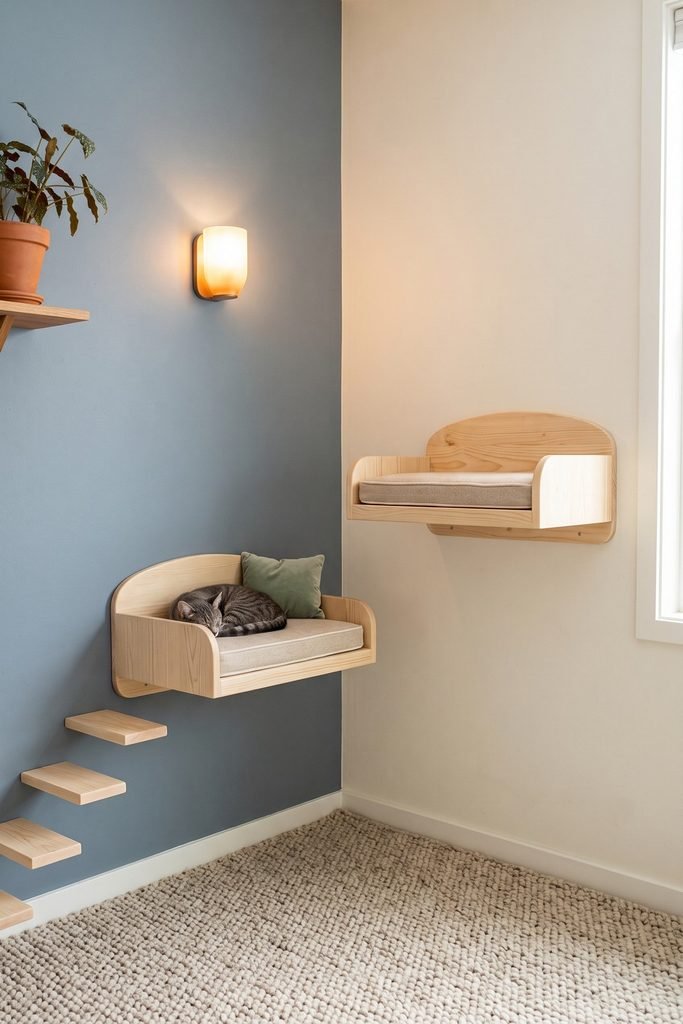
The frames, mounting, and transitions need assessment for the intended cat use. Miniature doll furniture is not automatically suitable. Plan a modest step sequence from below alongside the beds.
Their curved headboards and footboards are the defining detail. Fitted oatmeal mattresses leave those outlines visible, while a small sage cushion can add a little variation. Pale pine connects the beds across the two wall colors. Give each frame some surrounding wall space and keep the bedding neatly fitted, so the tiny bedroom shapes remain clear.
12. Wrap a Bright Corner in White Slatted Cat Lounge Terraces
Long white slats can carry a cat lounge around an L-shaped corner, turning separate resting spots into broad connected terraces. Gray tufted cushions soften the horizontal lines and give the lower platform enough visual weight to ground the arrangement.
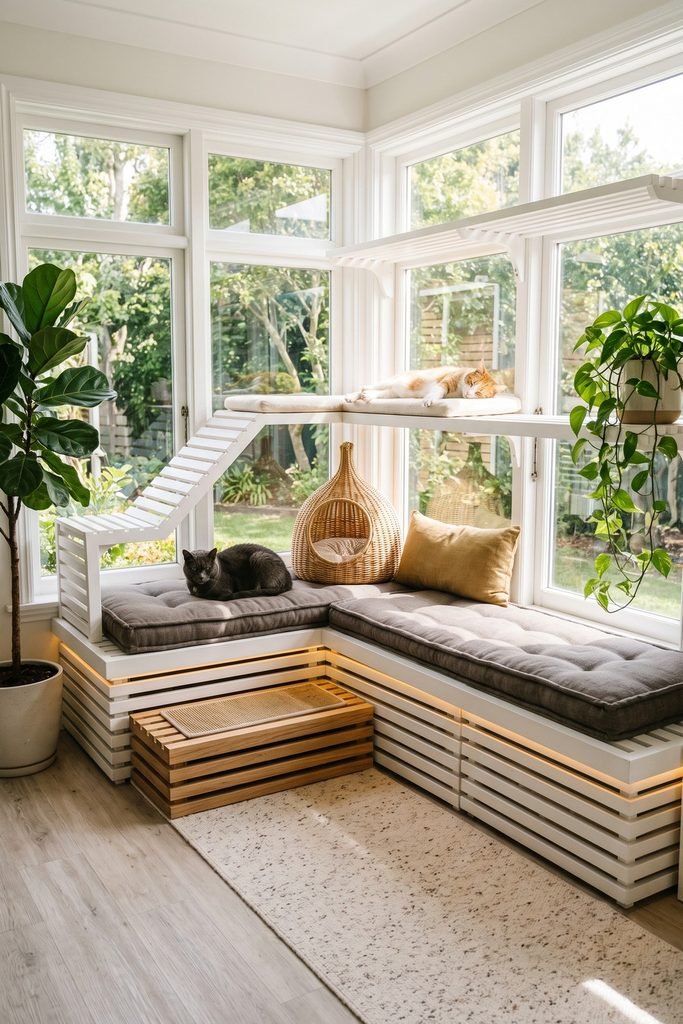
Keep the upper rests staggered so daylight can still reach the corner. A simple low stair makes the approach legible, while one wicker pod introduces a rounded shelter among the longer rectangular surfaces. A floor basket repeats the weave at another height. The restrained palette leaves room for a small muted mustard pillow.
The timber, joins, upper supports, and lighting need their own specifications; a pallet-style appearance does not establish suitable reclaimed wood. Choose removable pads with care instructions you can accommodate. In the evening, a contained glow along selected structural edges can reveal the corner’s continuous shape beneath the softer gray cushions.
13. Build a Black-and-White Cat Townhouse with a Broad Front Stair
A gabled upper den gives a black-and-white cat townhouse a clear roofline. Below it, a white middle room, gray padded landings, and a broad front stair create a sequence that is easy to follow.
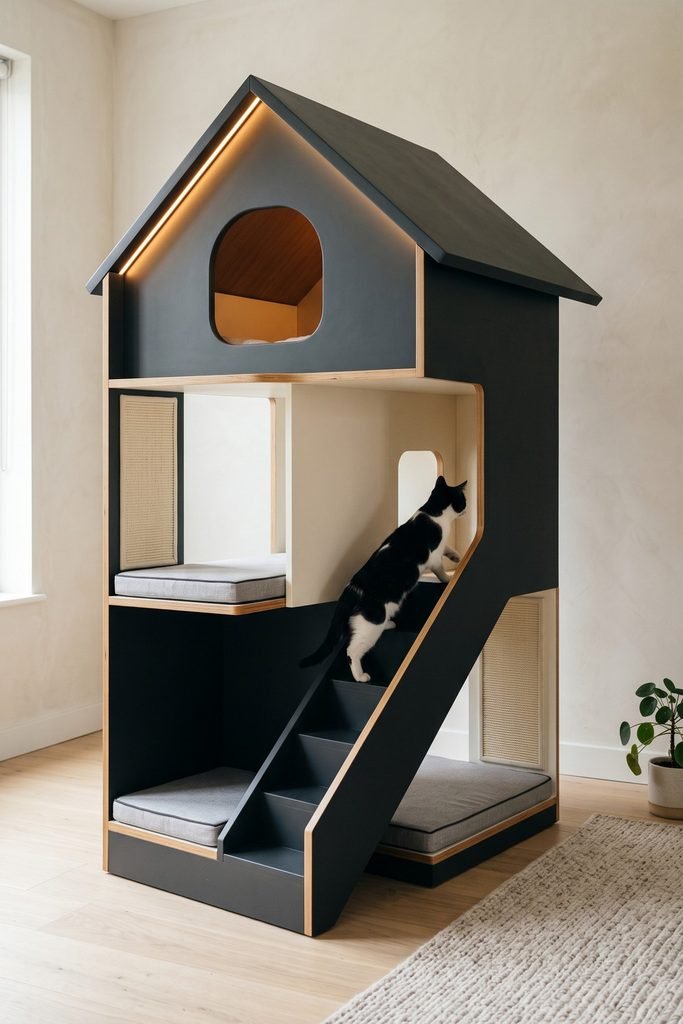
Alternating dark and light sections helps distinguish the little rooms. Open landings are equally useful to the composition: they interrupt the solid panels and reveal some depth. Keep one open side landing so the tower does not read as a single dark block.
Round entrances soften the painted slats, while pale rope scratching sections introduce a lighter vertical texture. The front stair supplies the strongest diagonal, leading the eye toward the gable. A single warm light line beneath the roof is enough to pick out that shape.
Develop this as a custom furniture design. Structure, stability, stair geometry, and usable opening sizes need to be worked out for the finished piece. In the room, leave its stair approach visible so the miniature architecture remains understandable from floor to roof.
Statement Climbing Walls and Cat Trees
For a larger focal feature, decide what should lead: a colorful route, an enclosing silhouette, miniature architecture, or the wood itself.
14. Run a Pink, Teal, and Yellow Cat Playground Across a White Wall
Against a white wall, pink, teal, and yellow cat furniture can read as a connected path. Rounded shelves, geometric dens, and a visually light bridge give the route variety, with orange used as a smaller supporting accent.
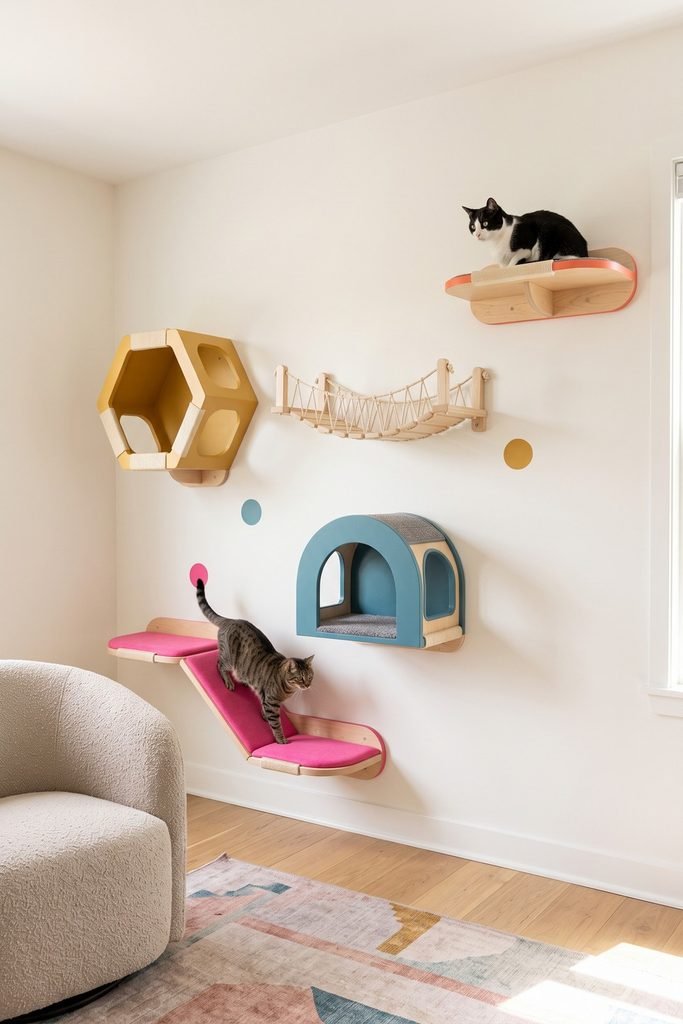
Work out the lower approach, resting destination, and return route before arranging decorative details. The actual spacing, fixing, bridge supports, and landing surfaces depend on the chosen system and your cat. Once those relationships are resolved, the colors can help distinguish the different forms along the wall.
Leave white space around the structures. It separates the saturated shapes and makes the progression easier to see. Small painted accents can follow the furniture’s rhythm. At floor level, a quiet rug can repeat a little pink or teal. That small echo brings the climbing installation into the room, while its mixed geometry remains the main attraction.
15. Make an Illuminated Cat-Shaped Wood Wall the Focal Point
The ear contour is what makes this wooden feature wall unmistakably a cat. Keep that outer silhouette clear, then arrange arched dens, short stairs, and padded ledges within it. Horizontal grain gives the interior pieces a common direction. Repeated arches relate the smaller openings to the enclosing shape, while restrained taupe pads leave the wood visible.
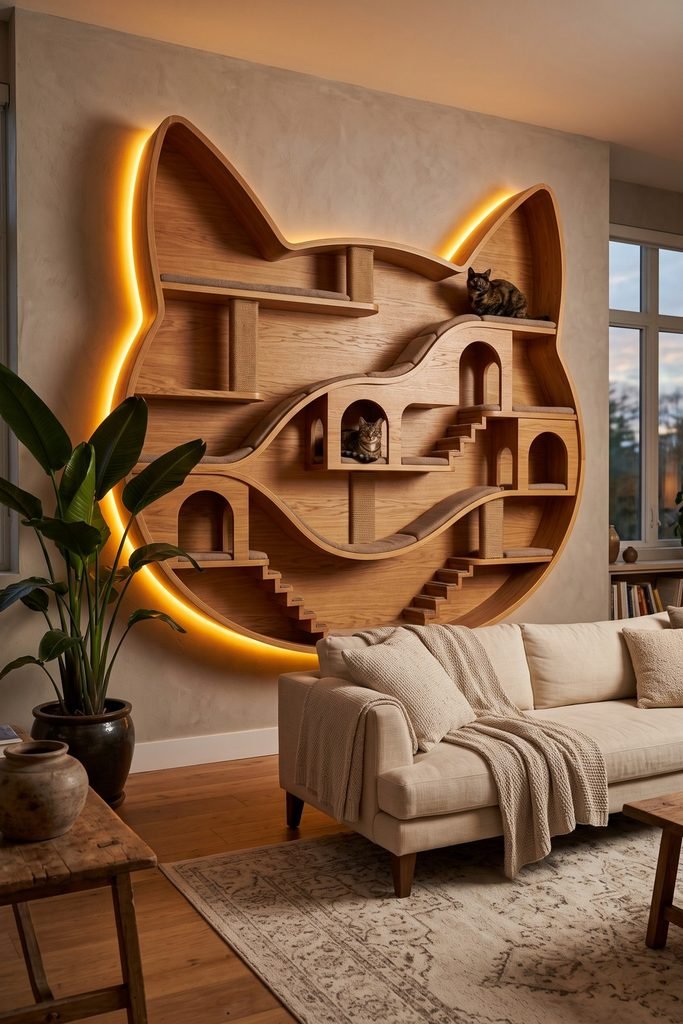
Ivory seating and a quiet rug provide furniture context beside the installation. A contained amber glow around the perimeter can reveal the shape in the evening. Explore lighting ideas for cozy rooms for the decorative effect, then have the lighting and joinery specified for the actual project.
If you add greenery, concentrate it to one side. A trail of leaves across the ears would interrupt the feature’s clearest detail. The strongest arrangement lets you recognize the whole cat outline before noticing the little rooms inside.
16. Build a Storybook Cat Treehouse with Shingles and Cream Landings
A conical shingled roof changes a branching cat tree into a storybook house. Small doors and windows give the upper den a recognizable scale, while cream-padded landings repeat down the timber supports. Let the roof be the most detailed element. Its overlapping shingle edges provide plenty to look at; the platforms below can be simpler. Cream cushions connect their uneven shapes and lighten the chestnut and natural wood tones.
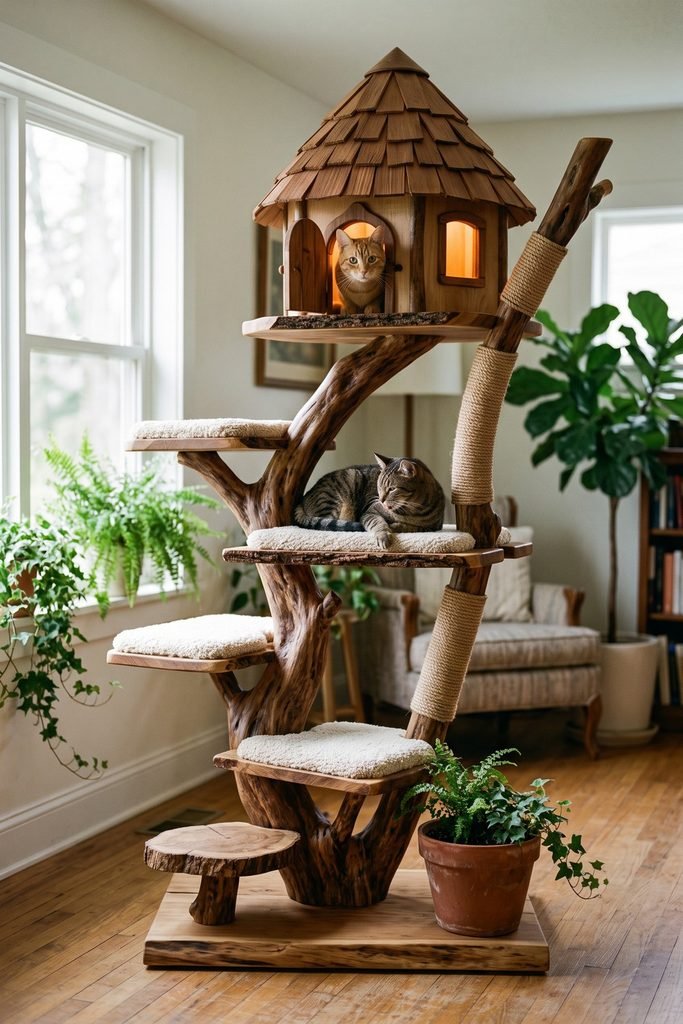
This is a custom statement piece, with timber selection, platform supports, stability, and access worked out as part of its design. Plan a clear lower approach and keep the alternating landings open enough to understand the route. Rope scratching sleeves can become part of the supports without introducing another major color.
A restrained glow beneath the roof brings attention back to the little house at night. Nearby window light reveals the grain during the day. Keep greenery limited so the branch structure and miniature architecture retain their separate outlines.
17. Let a Natural Wood Cat Tree Stand Like Sculpture Against White Walls
An expressive natural trunk needs surprisingly little decoration around it. Golden wood, irregular platform edges, and charcoal cushions can provide the entire palette against warm white walls. The dark pads make each landing distinct while allowing the grain to remain visible around its edge.
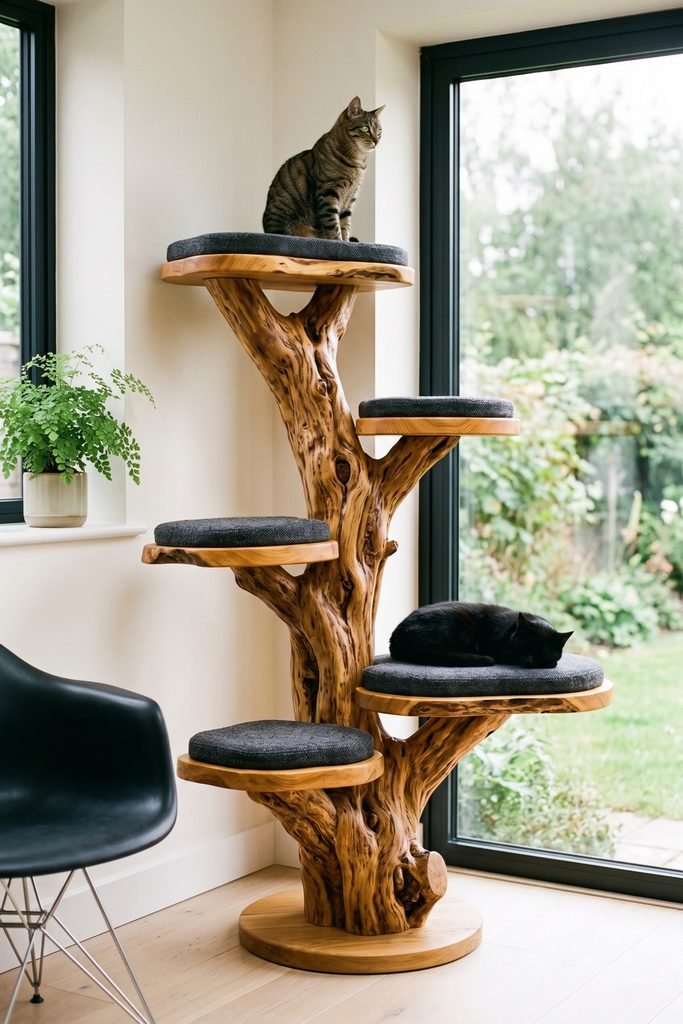
Choose the piece with its base, supported platforms, wood suitability, and access assessed for the intended use. Then give its asymmetry room to show. A window beside the tree reveals the depth between branches; restrained modern furniture nearby helps the form feel at home. Resist filling those open gaps with ornaments. They let you see how the trunk divides and how the landings relate to each other. Keeping the surrounding wall plain also makes every uneven wood contour easier to appreciate. A small amount of greenery nearby is enough to connect the sculpture-like tree to the rest of the room.
Cat Spaces in Cabinets, Alcoves, and Under Stairs
Existing furniture and architectural recesses offer another starting point. Plan the opening and daily access alongside the visible finish.
18. Turn a Black Cabinet into an Olive-and-Brass Cat Suite
Deep olive inside a black cabinet gives a miniature cat suite an intimate, room-within-a-room quality. Open ivory curtains brighten the entrance, and a rounded padded bed softens the cabinet’s straighter edges.
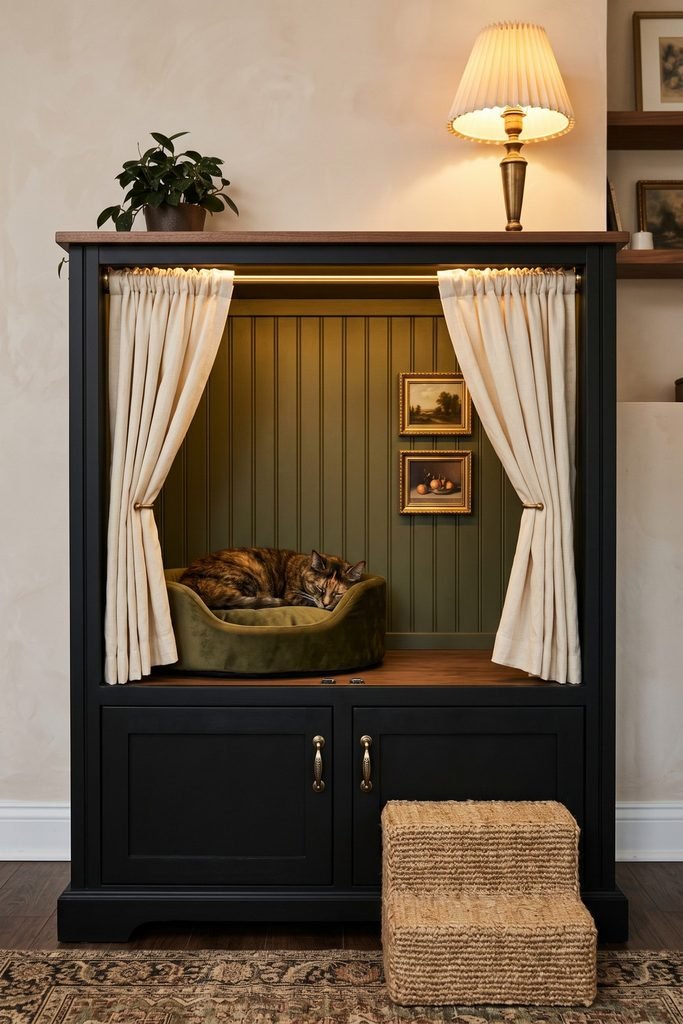
Keep the brass knobs: their small reflective points connect naturally to a warm table lamp above. Vertical interior panel lines add depth behind the bed, while two tiny original pictures give the little room its own scale. Woven steps provide another texture below the cream drapery.
The cabinet needs suitable stability, usable internal space, accessible bedding, and thoughtfully placed fabric and lighting. Keep its front open and its entrance clear. This version serves as a resting suite, with food and water elsewhere in the home.
Pull the curtains well to the sides so you can still read the olive interior as one small space. The dark outer frame does much of the decorative work; a crowded cabinet top would weaken that clear border.
Small Details for the Olive-and-Brass Suite
Ivory curtain panels and brass accents brighten the dark cabinet frame, while miniature picture frames carry the little room’s scale.
19. Fit Oak Sleeping Cubbies and Storage Beneath the Stairs
The slope beneath a staircase gives oak cubbies a natural arrangement to follow. A broad, low sleeping bay can occupy the longest stretch, with smaller compartments stepping upward into the triangle. Its deep oatmeal cushion provides a soft base for the fitted arrangement. Higher up, one round or arched niche interrupts the rectangular grid. Pale oak against white stairs makes those different shapes visible.
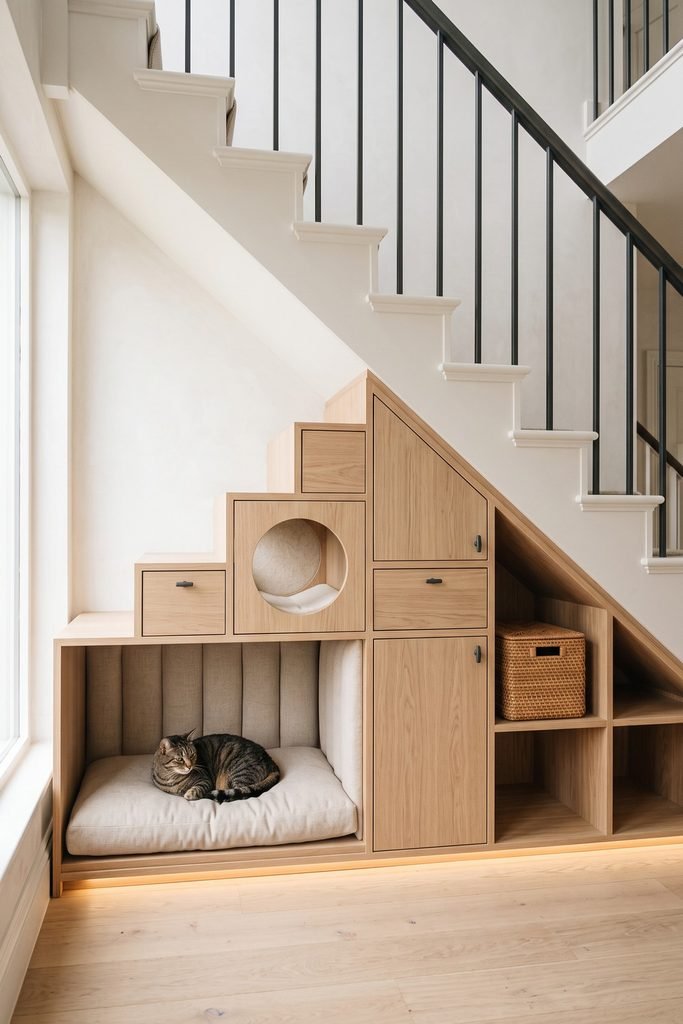
Mix resting bays with enclosed storage for supplies. A woven basket in one open compartment can repeat the cushion’s texture, but every cubby does not need a display of toys. Restrained lighting along the lower trim can emphasize the fitted shape.
Have the work planned around the actual stair structure, access, and adjacent circulation. The broad low bed should remain openly connected to the room, with its cushion easy to remove.
20. Create a Glass-Fronted Cat Lounge Beneath the Staircase
A transparent front can keep an under-stair cat lounge visually connected to the surrounding room. Inside, warm wood levels and a small climbing stair follow the slope above rounded ivory base cabinetry.
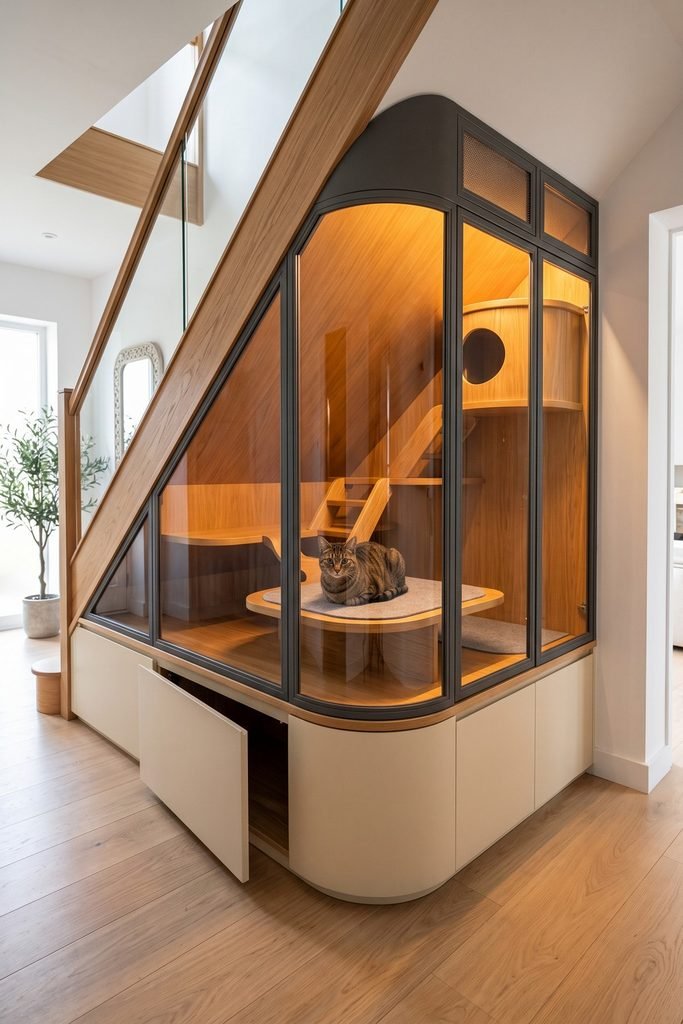
This needs to be developed as a custom architectural proposal. The transparent panels, usable volume, access, ventilation, and temperature conditions all require professional design for the intended use. Clear walls alone cannot establish that an enclosure is suitable. Plan a generous access opening and appropriate air paths from the outset.
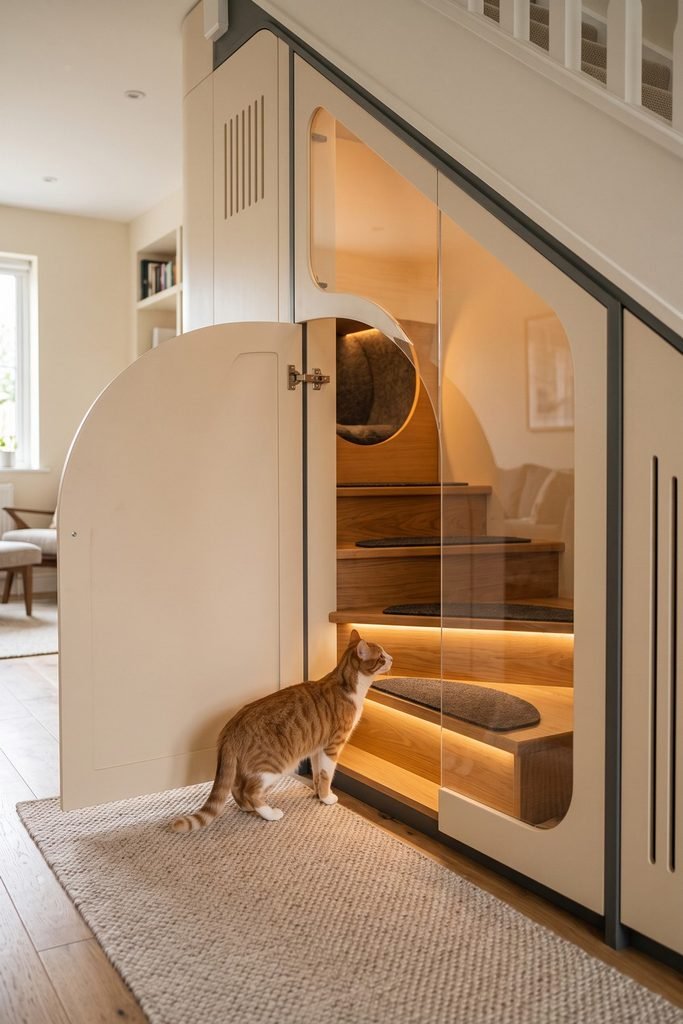
Within that framework, keep the interior route simple enough to follow through the glazing. A round upper den gives the climb a destination, while gray pads remain secondary to the wood. Plain storage at the base gives the eye a quieter area beneath the more detailed upper levels.
For visual context, glass partition designs show ways transparent boundaries can relate to a room. Here, softened corners and restrained warm recess lighting are the details to carry through. They connect the glazed volume to the cabinetry and help it read as part of the staircase.
21. Frame an Open Litter Alcove with Ivory Drapery and Blush Trim
Choose the litter tray and its usable space before framing this alcove. Cat Friendly Homes recommends a tray about one and a half times your cat’s length from nose to the base of the tail. Leave a clear entrance and room to remove the tray.
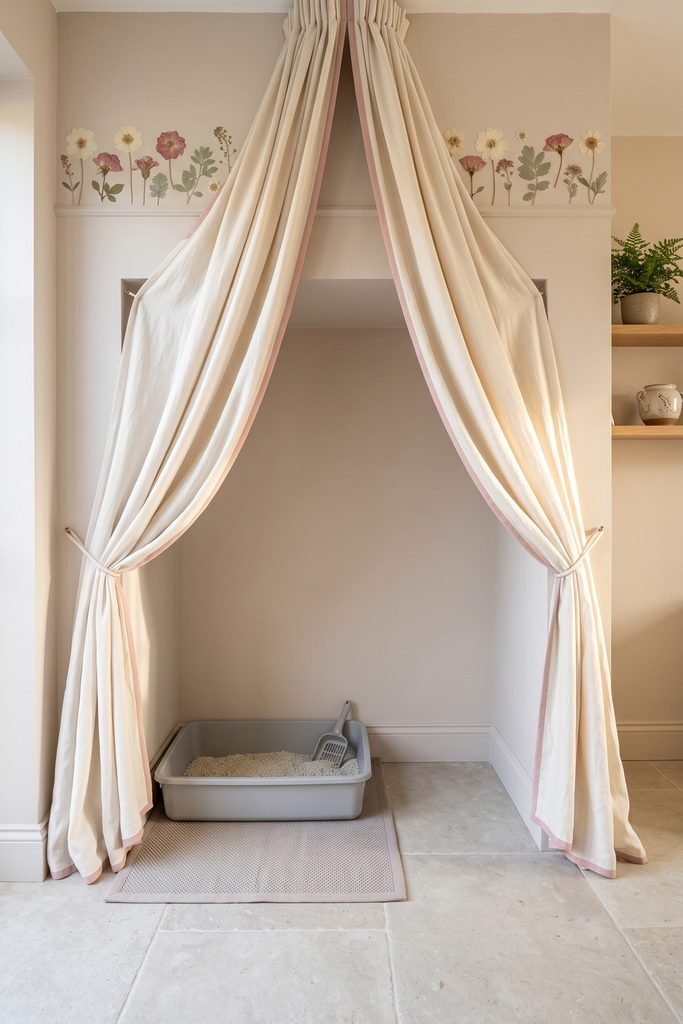
The decorative treatment sits around that practical footprint: ivory drapery rising to a high canopy point, pale taupe surroundings, and a restrained blush accent. Keep fabric beyond the tray area and use short, secured trim. A flat floral border above the opening can suggest a romantic canopy without loose garlands near the litter.
The tall fabric line draws attention upward, while the simple tray and cleanable tracking mat keep the lower area uncomplicated. Clear daylight suits this service space better than a dim theatrical effect.
Check your cat’s response to the arrangement and keep the front open. Plan ventilation, fabric removal, and cleaning access with the same care as the canopy. The soft framing works because it leaves the everyday task straightforward.
Start with the Litter Alcove’s Practical Pieces
An open litter tray and a quiet beige tracking mat keep the alcove’s lower area simple beneath the ivory-and-blush framing.
Enclosed Outdoor Extensions
A catio is an enclosed outdoor space for cats. These two extensions suit homes where permission, attachment, containment, and weather conditions can be addressed.
22. Turn an Enclosed Balcony into a Perch Garden with a Blue-Striped Bed
Perimeter wood perches can turn a fully enclosed balcony into a small garden room. Keep the center available for a human walking route, with staggered platforms and a connected stair around the boundary.
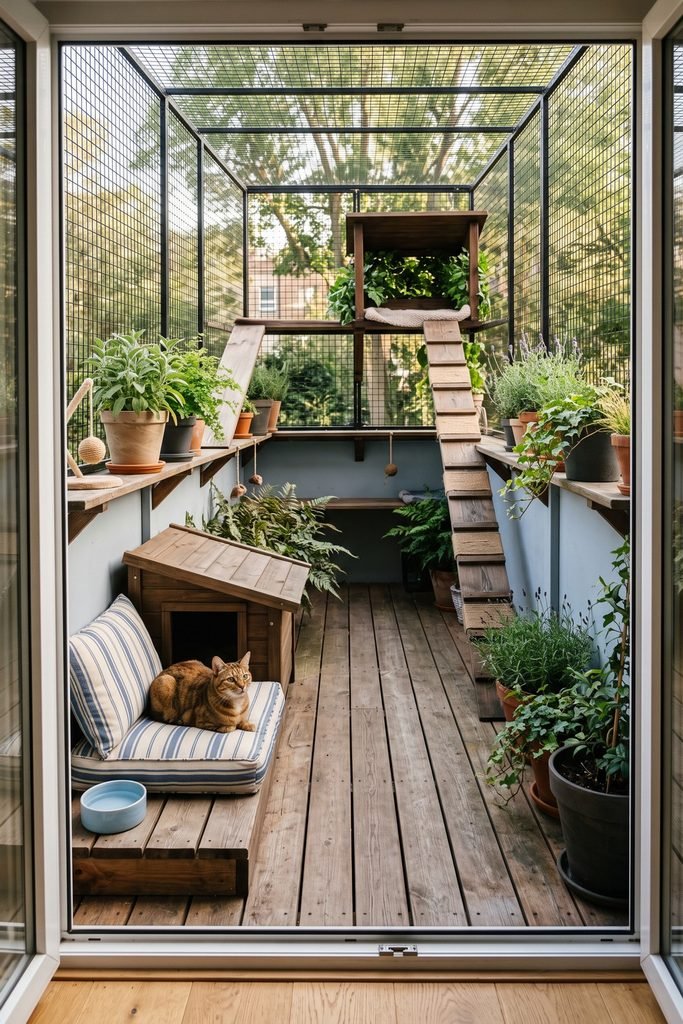
A low roofed shelter gives one corner a quieter shape. Its generous blue-and-ivory striped pad connects to pale blue-gray walls, while warm wood distinguishes the resting and climbing surfaces. Restrained black enclosure framing provides a clear edge around the whole arrangement.
Before developing the layout, address the actual balcony’s supports, fixing, permissions, and full containment. Humane World for Animals’ catio guidance emphasizes an escape-proof boundary, protection from weather, and supervision. Include shaded retreat space and access back to the home in the plan.
Keep planting outside the movement line and choose each species deliberately. The taller greenery can soften the boundary, while the striped bed remains the main textile accent below. Leave loose toys and decorative pots out of the central path. You should be able to follow the timber route with your eye while still seeing a usable place to walk.
A Blue-Striped Cushion for the Balcony Retreat
A blue-and-white striped cushion carries the balcony’s main textile accent into the sheltered resting spot.
23. Add a Sage Window Catio with a Lavender Cushion and Exterior Planters
Muted sage framing looks especially distinct against warm brick. For a small projecting window catio, pair it with a patterned lavender cushion and a shallow roof that gives the lookout a miniature architectural profile.
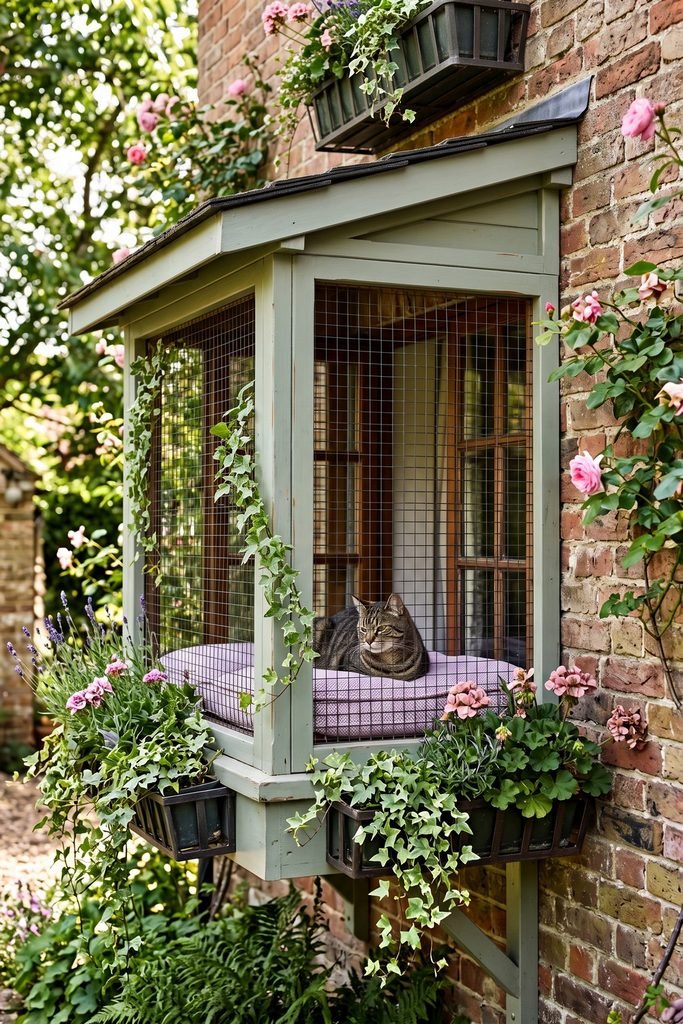
Align the padded ledge with the window opening so the extension feels connected to the room inside. The front and side mesh boundaries need to remain part of the design; decorative framing and a roof alone do not form a complete enclosure.
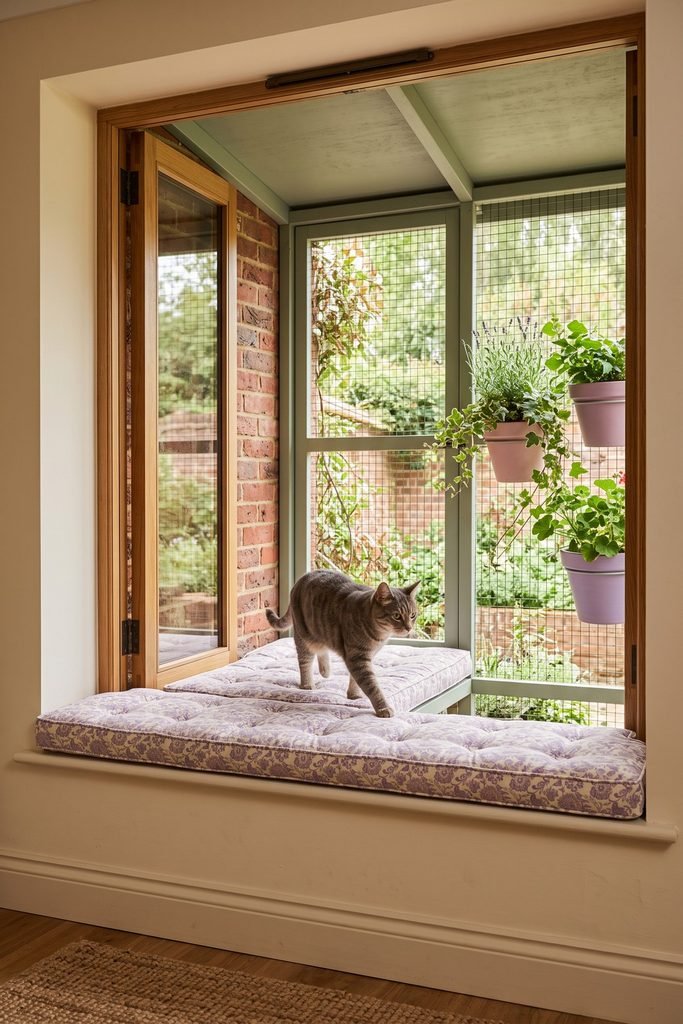
Exterior planters can echo the lavender textile through flowers, with the pots and foliage kept beyond the internal resting footprint. Limit ornate metal scrolls so the sage frame and cushion remain the strongest details. The result can carry a cottage mood even against a fairly plain facade.
Have the exterior attachment, support, full containment, weather protection, and access assessed for the particular window and building, including any required permission. Planters need their own secure support and checked planting. Preserve the same catio principles used for a larger enclosed outdoor space.
Make Your Chosen Layout Practical
Once you have chosen a look, work through the details that affect living with it:
- Match the installation to the furniture. Use the selected system’s instructions and the actual wall or supporting structure. Catastrophic Creations’ installation guide, for example, addresses its own mounting system and wall types; those details cannot simply be transferred to a custom design.
- Plan how things come out. Pads, textile panels, litter trays, and storage should be reachable for removal. Follow the chosen materials’ care instructions rather than assuming all fabrics can be washed alike.
- Specify the finishes and lighting. For custom work, resolve the timber, coatings, attached textiles, and electrical components with the relevant maker or installer. The decorative effect is only one part of that choice.
- Keep daily routes usable. Recheck the chair pullout, cabinet opening, cat approach, and human walking path after adding accessories. Decorative objects should not occupy a space the layout depends on.
A final edit can be simple: remove the extra object that hides the furniture’s defining shape, and keep the material or color repetition that connects it to the room.
Cat Room Planning Questions
How can I adapt these ideas for an older cat?
Favor reachable resting places and easy access to essentials. Cat Friendly Homes’ guidance on home modifications includes steps or ramps where appropriate and accessible bedding. Adapt the route to your cat instead of preserving height for appearance alone. Discuss new difficulty jumping, climbing, or using the litter box with your veterinarian.
How many litter boxes should two cats have?
Cat Friendly Homes gives a general guideline of one litter box for each cat, plus another: three boxes for two cats. Place them in separate, accessible locations rather than grouping them together. A single decorative alcove does not replace that household-wide planning.
How should I choose plants for a cat room?
Check the scientific name against the ASPCA’s plant list for cats. It lists spider plant (Chlorophytum comosum) and baby rubber plant (Peperomia obtusifolia) as non-toxic to cats. Do not assume a similar-looking plant has the same classification. Match the actual species, and plan its placement around the room’s resting and movement areas.
Choose a Cat Room Look That Fits Your Home
Choose the cat room idea that connects most naturally to your home: a shared chair corner, a useful furniture piece, or a larger architectural feature. Keep its defining relationship clear, whether that is pink pattern against black shelves or dark cushions against natural wood. Then adapt the scale, access, and surrounding decoration to the room you actually live in.